Great curb appeal and numerous recent updates highlight this 4-bedroom, 2.5-bath, two-story home with 2,000 finished square feet and an attached 2-car garage, situated on a corner lot in the Stonecrest at Fieldstone neighborhood. Improvements completed in 2026 include fresh interior paint, new main-level flooring, water heater, vinyl siding, gutters, wood privacy fence, a couple of windows, and all new window screens. Additional updates completed in 2019 include a new roof, central air conditioner, upper-level carpeting, kitchen appliances, and freshly painted kitchen cabinets. The home features a spacious great room, covered front entry, main-level laundry, and an open rear patio surrounded by a wood privacy fence. Conveniently located near Ivy Tech, with easy access to Bloomington's west-side shopping, restaurants, entertainment, and movie theater. Downtown Bloomington and Indiana University are just a short drive away. Included in the sale are the range, refrigerator, microwave, dishwasher, washer, dryer, blinds, and curtains. Seller will consider cash, conventional, or insured conventional financing offers only.
Active
$369,000
5628 W Bedrock Rd, Bloomington, IN 47403
4beds
2,000sqft
Single Family Residence
Built in 2002
9,583 Square Feet Lot
$-- Zestimate®
$--/sqft
$10/mo HOA
What's special
Wood privacy fenceOpen rear patioVinyl sidingGreat curb appealSpacious great roomMain-level laundryCovered front entry
- 18 days
- 509
- 44
Zillow last checked:
Listing updated:
Listed by:
Jim Stafford Cell:812-325-4453,
Stafford Real Estate
Source: IRMLS,MLS#: 202643933
Facts & features
Interior
Bedrooms & bathrooms
- Bedrooms: 4
- Bathrooms: 3
- Full bathrooms: 2
- 1/2 bathrooms: 1
Bedroom 1
- Level: Upper
Bedroom 2
- Level: Upper
Dining room
- Level: Main
- Area: 81
- Dimensions: 9 x 9
Kitchen
- Level: Main
- Area: 144
- Dimensions: 12 x 12
Living room
- Level: Main
- Area: 280
- Dimensions: 20 x 14
Heating
- Electric, Forced Air
Cooling
- Central Air
Appliances
- Included: Disposal, Dishwasher, Microwave, Refrigerator, Washer, Dryer-Electric, Electric Range, Electric Water Heater
- Laundry: Main Level
Features
- Vaulted Ceiling(s), Walk-In Closet(s), Entrance Foyer, Great Room
- Windows: Window Treatments
- Has basement: Yes
- Has fireplace: No
- Fireplace features: None
Interior area
- Total structure area: 2,000
- Total interior livable area: 2,000 sqft
- Finished area above ground: 2,000
- Finished area below ground: 0
Video & virtual tour
Property
Parking
- Total spaces: 2
- Parking features: Attached, Garage Door Opener, Concrete
- Attached garage spaces: 2
- Has uncovered spaces: Yes
Features
- Levels: Two
- Stories: 2
- Patio & porch: Patio, Porch Covered
- Exterior features: Fire Pit
- Fencing: Privacy,Wood
Lot
- Size: 9,583 Square Feet
- Features: Corner Lot, Level, City/Town/Suburb, Near College Campus, Landscaped
Details
- Additional structures: Shed
- Parcel number: 530902300075.000015
Construction
Type & style
- Home type: SingleFamily
- Architectural style: Traditional
- Property subtype: Single Family Residence
Materials
- Vinyl Siding
- Foundation: Slab
- Roof: Shingle
Condition
- New construction: No
- Year built: 2002
Utilities & green energy
- Electric: REMC
- Gas: None
- Sewer: City
- Water: City, Bloomington City Utility
Community & HOA
Community
- Security: Security System
- Subdivision: Fieldstone Stonecrest
HOA
- Has HOA: Yes
- HOA fee: $120 annually
Location
- Region: Bloomington
Financial & listing details
- Tax assessed value: $287,300
- Annual tax amount: $2,045
- Date on market: 10/23/2026
- Listing terms: Cash,Conventional
Estimated market value
Not available
Estimated sales range
Not available
Not available
Price history
| Date | Event | Price |
|---|---|---|
| 10/23/2026 | Listed for sale | $369,000 |
Source:  IRMLS #202643933 Report a problem | ||
Public tax history
| Year | Property taxes | Tax assessment |
|---|---|---|
| 2025 | $2,144 +0.8% | $287,300 -0.1% |
| 2024 | $2,127 +10.2% | $287,600 +0.8% |
| 2023 | $1,930 +13.3% | $285,200 +11.4% |
| 2022 | $1,703 +12.1% | $256,100 +11.5% |
| 2021 | $1,519 +21% | $229,700 +13.1% |
| 2020 | $1,256 +1.2% | $203,100 +9.1% |
| 2019 | $1,241 +5.1% | $186,200 +4% |
| 2018 | $1,181 +16.7% | $179,100 +4.2% |
| 2017 | $1,012 | $171,900 +2.7% |
| 2016 | $1,012 -0.9% | $167,400 +5.5% |
| 2014 | $1,021 +2.2% | $158,600 +1.9% |
| 2013 | $1,000 +8% | $155,600 +1.2% |
| 2012 | $926 +1.9% | $153,800 -1% |
| 2011 | $908 +0.8% | $155,400 +1.2% |
| 2010 | $902 +13.5% | $153,500 +1.9% |
| 2009 | $794 +7.4% | $150,700 +4.8% |
| 2007 | $740 | $143,800 +0.7% |
| 2006 | -- | $142,800 +6.7% |
| 2005 | -- | $133,800 |
Find assessor info on the county website
Monthly payment
Est. payment
Payment breakdown
Explore the cost of this home by adjusting the details. Changes won't be saved.Climate risks
Neighborhood: 47403
Nearby schools
Schools provided by the listing agent
- Elementary: Highland Park
- Middle: Batchelor
- High: Bloomington North
- District: Monroe County Community School Corp.
Source: IRMLS. This data may not be complete. We recommend contacting the local school district to confirm school assignments for this home.
- $273,0003 bd2 ba1.4k sqft5636 W Bedrock Rd, Bloomington, IN 47403Off Market
- $262,6003 bd2 ba1.2k sqft5644 W Bedrock Rd, Bloomington, IN 47403Off Market

- $345,9003 bd3 ba2.3k sqft5602 W Bedrock Rd, Bloomington, IN 47403Off Market
- $267,9003 bd2 ba1.2k sqft5688 W Tensleep Rd, Bloomington, IN 47403Off Market
Similar homes
- $359,9003 bd2 ba1.8k sqft5212 W Bedrock Rd, Bloomington, IN 47403For Sale
 MLS ID #202645523, Georgia Johnson, RE/MAX Acclaimed Properties. IRMLS
- $356,9003 bd3 ba2k sqft5600 W Tensleep Rd, Bloomington, IN 47403For Sale
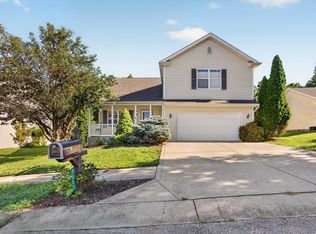 MLS ID #202546722, Isaac Redden, Century 21 Scheetz - Bloomington. IRMLS
- $365,0004 bd3 ba2k sqft2683 S Isabel Ct, Bloomington, IN 47403For Sale
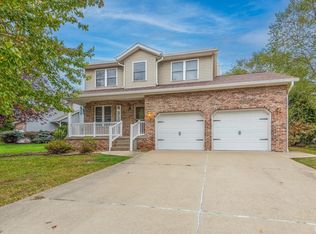 MLS ID #202642796, Jeff Franklin, FC Tucker/Bloomington REALTORS. IRMLS
- $399,9003 bd2 ba1.7k sqft2999 S Bubby Roy Ln, Bloomington, IN 47403For Sale
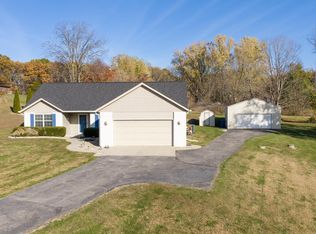 MLS ID #202645464, AJ Bowlen, RE/MAX Acclaimed Properties. IRMLS
