Beautifully updated ranch on a quiet cul-de-sac with peaceful wooded views! Features new flooring, an updated kitchen with white cabinets, quartz countertops, and stainless steel appliances, plus a pantry and main-level laundry. Enjoy a screened-in porch and spacious deck accessible from both the living area and owner’s primary bedroom. The fully conditioned, waterproofed, and insulated crawlspace (with new sump pump) offers incredible extra usable space. Major updates include a new roof (2023), fresh sod and grass seed, Google Nest thermostat, Smithville security system, and a hot tub for year-round enjoyment. Move-in ready and full of charm!
Active under contract
Price cut: $10K (9/24)
$375,000
5118 N Echo Bnd, Bloomington, IN 47404
3beds
1,902sqft
Single Family Residence
Built in 1991
0.33 Acres Lot
$369,700 Zestimate®
$--/sqft
$-- HOA
What's special
Quartz countertopsScreened-in porchMain-level laundryQuiet cul-de-sacPeaceful wooded viewsUpdated kitchenGoogle nest thermostat
- 176 days
- 416
- 23
Zillow last checked:
Listing updated:
Listed by:
Grace David cell:812-325-5775,
Century 21 Scheetz - Bloomington
Source: IRMLS,MLS#: 202615939
Facts & features
Interior
Bedrooms & bathrooms
- Bedrooms: 3
- Bathrooms: 2
- Full bathrooms: 2
- Main level bedrooms: 3
Bedroom 1
- Level: Main
Bedroom 2
- Level: Main
Heating
- Natural Gas, Conventional, Forced Air
Cooling
- Central Air
Appliances
- Included: Microwave, Refrigerator, Washer, Dryer-Electric, Electric Oven
Features
- Flooring: Hardwood, Carpet
- Basement: Crawl Space
- Number of fireplaces: 1
- Fireplace features: Family Room
Interior area
- Total structure area: 1,902
- Total interior livable area: 1,902 sqft
- Finished area above ground: 1,902
- Finished area below ground: 0
Video & virtual tour
Property
Parking
- Total spaces: 2
- Parking features: Attached
- Attached garage spaces: 2
Features
- Levels: One
- Stories: 1
- Has spa: Yes
- Spa features: Private
Lot
- Size: 0.33 Acres
- Features: Cul-De-Sac, Few Trees
Details
- Parcel number: 530414101018.000011
- Other equipment: Sump Pump
Construction
Type & style
- Home type: SingleFamily
- Property subtype: Single Family Residence
Materials
- Brick, Vinyl Siding
- Roof: Shingle
Condition
- New construction: No
- Year built: 1991
Utilities & green energy
- Sewer: Public Sewer
- Water: Public
Community & HOA
Community
- Security: Security System
- Subdivision: Autumn Grove
Location
- Region: Bloomington
Financial & listing details
- Tax assessed value: $354,800
- Annual tax amount: $2,682
- Date on market: 5/1/2026
Estimated market value
$369,700
$351,000 - $388,000
$2,115/mo
Price history
| Date | Event | Price |
|---|---|---|
| 9/24/2026 | Price change | $375,000-2.6% |
Source:  IRMLS #202615939 Report a problem IRMLS #202615939 Report a problem | ||
| 8/29/2026 | Price change | $385,000-0.5% |
Source: IRMLS #202615939 Report a problem | ||
| 8/14/2026 | Price change | $387,000-0.7% |
Source: IRMLS #202615939 Report a problem | ||
| 7/1/2026 | Price change | $389,900-1.3% |
Source: IRMLS #202615939 Report a problem | ||
| 6/2/2026 | Price change | $395,000-1% |
Source: IRMLS #202615939 Report a problem | ||
| 5/12/2026 | Price change | $399,000-2.7% |
Source: IRMLS #202615939 Report a problem | ||
| 5/1/2026 | Listed for sale | $410,000+6.5% |
Source: IRMLS #202615939 Report a problem | ||
| 6/27/2022 | Listing removed | -- |
Source:  RE/MAX International Report a problem RE/MAX International Report a problem | ||
| 5/29/2022 | Pending sale | $385,000$202/sqft |
Source: RE/MAX International #202219703 Report a problem | ||
| 5/23/2022 | Listed for sale | $385,000 |
Source: IRMLS #202219703 Report a problem | ||
Public tax history
| Year | Property taxes | Tax assessment |
|---|---|---|
| 2025 | $2,946 +2.3% | $354,800 +0.7% |
| 2024 | $2,879 +12.9% | $352,400 +3% |
| 2023 | $2,551 +27.2% | $342,300 +17.8% |
| 2022 | $2,006 +8.5% | $290,600 +26.2% |
| 2021 | $1,849 +21.7% | $230,300 +6.7% |
| 2020 | $1,519 -22.1% | $215,900 +12.6% |
| 2019 | $1,951 +43.4% | $191,800 +6.7% |
| 2018 | $1,361 +40.5% | $179,800 +1.3% |
| 2017 | $968 | $177,500 +2.3% |
| 2016 | $968 -4.1% | $173,500 +5.3% |
| 2014 | $1,010 +12.1% | $164,800 +1.7% |
| 2013 | $901 +2% | $162,100 -2.6% |
| 2012 | $883 +2% | $166,500 -3.5% |
| 2011 | $866 +2% | $172,600 |
| 2010 | $849 +2% | $172,600 |
| 2009 | $832 -30.4% | $172,600 +4.7% |
| 2007 | $1,196 | $164,900 +7.3% |
| 2006 | -- | $153,700 +14.1% |
| 2005 | -- | $134,700 |
Find assessor info on the county website
Monthly payment
Est. payment
Payment breakdown
Explore the cost of this home by adjusting the details. Changes won't be saved.Climate risks
Neighborhood: 47404
Nearby schools
Schools provided by the listing agent
- Elementary: Edgewood
- Middle: Edgewood
- High: Edgewood
- District: Richland-Bean Blossom Community Schools
Source: IRMLS. This data may not be complete. We recommend contacting the local school district to confirm school assignments for this home.
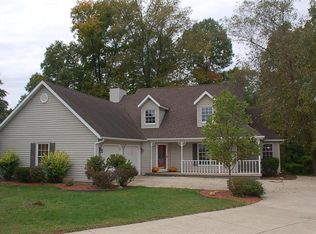
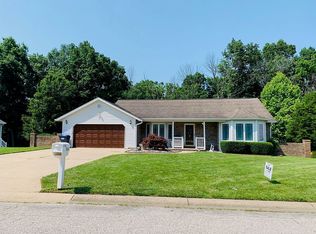
Similar homes
- $340,0003 bd4 ba2.4k sqft4105 W Portage Trl, Bloomington, IN 47404For Sale
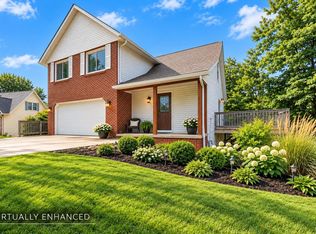 MLS ID #202627457, Kelly Jones, Partners Realty Group. IRMLS
 - $385,0004 bd3 ba2.4k sqft4659 N Shadow Wood Dr, Bloomington, IN 47404For Sale
 MLS ID #202636956, Pilar Taylor, The Indiana Team LLC. IRMLS
 - $369,9004 bd3 ba1.8k sqft7290 W Upland Ct, Bloomington, IN 47404For Sale
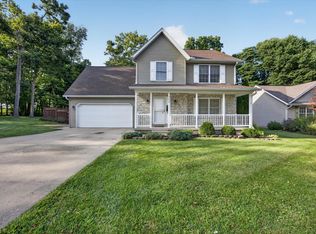 MLS ID #202634828, Lucas Teague, RE/MAX Acclaimed Properties. IRMLS
 - $365,0004 bd3 ba2.3k sqft7102 W Pinnacle Dr, Bloomington, IN 47404For Sale
 MLS ID #202629394, Sally Baird, Sterling Real Estate. IRMLS
