Enjoy the convenience and ideal location of this spotless Adams Hill Farm home on Bloomington’s south-side. This tidy and spotless home on a cul-de-sac street features hardwood flooring, a circular floor plan, neutral decor, and volume ceilings, a lovely kitchen with great storage and appliances and an inviting family room and dining room plus formal space, main level powder room plus four bedrooms and 2 1/2 baths. This pristine home has a sharp price and is located near Indiana University, shopping conveniences, and access to I-69.
Active
$365,000
2683 S Isabel Ct, Bloomington, IN 47403
4beds
2,040sqft
Single Family Residence
Built in 2002
8,276 Square Feet Lot
$361,500 Zestimate®
$--/sqft
$-- HOA
What's special
Cul-de-sac streetFour bedroomsInviting family roomFormal spaceCircular floor planVolume ceilingsMain level powder room
- 2 days
- 341
- 24
Likely to sell faster than
Zillow last checked:
Listing updated:
Listed by:
Jeff Franklin franklin@tuckerbloomington.com,
FC Tucker/Bloomington REALTORS
Source: IRMLS,MLS#: 202642796
Facts & features
Interior
Bedrooms & bathrooms
- Bedrooms: 4
- Bathrooms: 3
- Full bathrooms: 2
- 1/2 bathrooms: 1
Bedroom 1
- Level: Upper
Bedroom 2
- Level: Upper
Family room
- Level: Main
- Area: 234
- Dimensions: 18 x 13
Kitchen
- Level: Main
- Area: 176
- Dimensions: 16 x 11
Living room
- Level: Main
- Area: 280
- Dimensions: 20 x 14
Heating
- Natural Gas
Cooling
- Central Air
Features
- Basement: Crawl Space
- Number of fireplaces: 1
- Fireplace features: Family Room
Interior area
- Total structure area: 2,040
- Total interior livable area: 2,040 sqft
- Finished area above ground: 2,040
- Finished area below ground: 0
Video & virtual tour
Property
Parking
- Total spaces: 2
- Parking features: Attached
- Attached garage spaces: 2
Features
- Levels: Two and Half Story
- Stories: 2.5
Lot
- Size: 8,276 Square Feet
- Features: Irregular Lot
Details
- Parcel number: 530808303028.000009
Construction
Type & style
- Home type: SingleFamily
- Property subtype: Single Family Residence
Materials
- Brick, Vinyl Siding
Condition
- New construction: No
- Year built: 2002
Utilities & green energy
- Electric: Duke Energy Indiana
- Gas: CenterPoint Energy
- Sewer: City
- Water: City, Bloomington City Utility
Community & HOA
Community
- Subdivision: Adams Hill Farm
Location
- Region: Bloomington
Financial & listing details
- Tax assessed value: $298,400
- Annual tax amount: $2,782
- Date on market: 10/15/2026
Estimated market value
$361,500
$343,000 - $380,000
$2,298/mo
Price history
| Date | Event | Price |
|---|---|---|
| 10/15/2026 | Listed for sale | $365,000-0.2% |
Source:  IRMLS #202642796 Report a problem IRMLS #202642796 Report a problem | ||
| 10/8/2026 | Listing removed | $365,900$179/sqft |
Source: eXp Realty #22124019 Report a problem | ||
| 9/29/2026 | Pending sale | $365,900$179/sqft |
Source: eXp Realty #22124019 Report a problem | ||
| 9/29/2026 | Contingent | $365,900$179/sqft |
Source: eXp Realty #202609993 Report a problem | ||
| 7/19/2026 | Price change | $365,900-3.6% |
Source: IRMLS #202609993 Report a problem | ||
| 6/6/2026 | Price change | $379,500-1.4% |
Source: IRMLS #202609993 Report a problem | ||
| 5/7/2026 | Price change | $385,000-0.2% |
Source: IRMLS #202609993 Report a problem | ||
| 4/7/2026 | Price change | $385,600-3.5% |
Source: IRMLS #202609993 Report a problem | ||
| 3/25/2026 | Listed for sale | $399,500+6.5% |
Source: IRMLS #202609993 Report a problem | ||
| 4/5/2024 | Sold | $375,000-3.7% |
Source: IRMLS #202407013 Report a problem | ||
| 3/20/2024 | Price change | $389,500-1.1% |
Source: IRMLS #202407013 Report a problem | ||
| 3/5/2024 | Listed for sale | $394,000 |
Source: IRMLS #202407013 Report a problem | ||
Public tax history
| Year | Property taxes | Tax assessment |
|---|---|---|
| 2025 | $3,154 +2% | $298,400 -0.9% |
| 2024 | $3,091 +3.7% | $301,200 +0.9% |
| 2023 | $2,982 +25.8% | $298,400 +7.1% |
| 2022 | $2,370 +12.8% | $278,700 +23% |
| 2021 | $2,102 +6.3% | $226,600 +6.9% |
| 2020 | $1,977 -0.4% | $211,900 +6.4% |
| 2019 | $1,985 +9.3% | $199,100 +0.3% |
| 2018 | $1,816 +14.9% | $198,600 +6.8% |
| 2017 | $1,581 | $185,900 +6.4% |
| 2016 | $1,581 +4.8% | $174,700 +5.8% |
| 2014 | $1,508 +2.6% | $165,200 +1.5% |
| 2013 | $1,470 +2.1% | $162,700 -0.4% |
| 2012 | $1,440 +1.7% | $163,400 -1.7% |
| 2011 | $1,416 +0.4% | $166,300 |
| 2010 | $1,411 +9.1% | $166,300 |
| 2009 | $1,293 +12.8% | $166,300 +0.1% |
| 2007 | $1,147 | $166,100 +5.7% |
| 2006 | -- | $157,200 +17.1% |
| 2005 | -- | $134,300 |
Find assessor info on the county website
Monthly payment
Est. payment
Payment breakdown
Explore the cost of this home by adjusting the details. Changes won't be saved.Climate risks
Neighborhood: 47403
Nearby schools
Schools provided by the listing agent
- Elementary: Summit
- Middle: Batchelor
- High: Bloomington South
- District: Monroe County Community School Corp.
Source: IRMLS. This data may not be complete. We recommend contacting the local school district to confirm school assignments for this home.
- $341,8003 bd3 ba1.7k sqft2663 S Isabel Ct, Bloomington, IN 47403Off Market
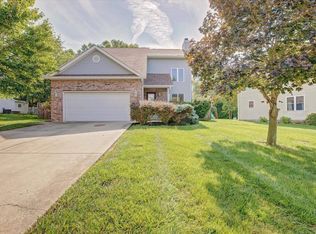
- $361,4004 bd2 ba2.2k sqft1464 W Adams Hill Cir, Bloomington, IN 47403Off Market
- $364,6004 bd3 ba2.6k sqft2688 S Isabel Ct, Bloomington, IN 47403Off Market

- $339,9003 bd2 ba1.9k sqft1456 W Adams Hill Cir, Bloomington, IN 47403Off Market
Similar homes
- $359,9004 bd3 ba1.8k sqft1648 W Hennessey St, Bloomington, IN 47403For Sale
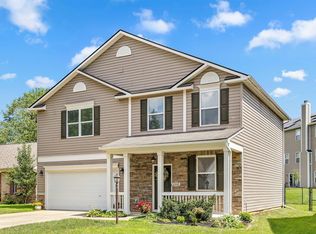 MLS ID #202636180, Mary Jane Hall, FC Tucker/Bloomington REALTORS. IRMLS
 - $379,0004 bd3 ba2.6k sqft3655 S Glasgow Cir, Bloomington, IN 47403For Sale
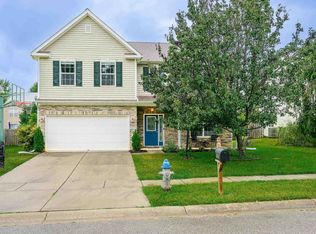 MLS ID #202637805, Lesa Miller, RE/MAX Acclaimed Properties. IRMLS
 - $328,9004 bd3 ba1.8k sqft3824 W Woodmere Way, Bloomington, IN 47403For Sale
 MLS ID #202635944, Garret Wall, eXp Realty LLC. IRMLS
 - $359,9003 bd2 ba1.9k sqft4154 W Daniel Ave, Bloomington, IN 47403For Sale
 MLS ID #202637142, Mary Edwards, RE/MAX Acclaimed Properties. IRMLS
