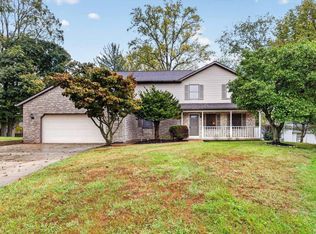
Welcome to 600 W Cyprus Circle in Bloomington’s Clear Creek Estates, where a thoughtful floor plan, inviting indoor spaces and a beautifully established setting come together in a home that has been carefully maintained and improved over the years. This 3-bedroom, 2.5-bath, 1½-story home offers a desirable main-level primary suite and an open great room highlighted by cathedral ceilings, hardwood flooring and a gas-log fireplace. Upstairs, two additional bedrooms feature walk-in closets, while the spacious loft provides flexible space for a home office, reading area, playroom or second living space. One of the home’s standout features is the sunroom addition—a comfortable place to enjoy views of the established trees, plantings and visiting birds throughout the seasons. The kitchen has been updated with granite countertops and backsplash, an island and additional improvements, while hardwood flooring extends throughout the first floor. Outside, the corner lot includes a vinyl-fenced yard designed for manageable upkeep and outdoor enjoyment. Important improvements include a sunroom addition, updated kitchen and bath surfaces, a garage storm shelter (solid protection for those Indiana storms), and new furnace, central air conditioning and water heater in 2023. New gas range installed September 2026. The roof was also professionally serviced in July 2026. With generous storage, comfortable living spaces and a convenient Bloomington location, 600 W Cyprus Circle offers the kind of floor plan and features that make everyday living easy. Smithville Fiber available. Professionally cleaned and ready.
Active
Price cut: $20K (10/20)
$369,900
600 W Cyprus Cir, Bloomington, IN 47403
3beds
2,353sqft
Single Family Residence
Built in 1994
0.25 Acres Lot
$362,100 Zestimate®
$--/sqft
$-- HOA
What's special
Gas-log fireplaceBeautifully established settingOpen great roomInviting indoor spacesSunroom additionDesirable main-level primary suiteThoughtful floor plan
- 24 days
- 685
- 49
Likely to sell faster than
Zillow last checked:
Listing updated:
Listed by:
Lesa Miller Cell:812-360-3863,
RE/MAX Acclaimed Properties
Source: IRMLS,MLS#: 202640041
Facts & features
Interior
Bedrooms & bathrooms
- Bedrooms: 3
- Bathrooms: 3
- Full bathrooms: 2
- 1/2 bathrooms: 1
- Main level bedrooms: 1
Bedroom 1
- Level: Main
Bedroom 2
- Level: Upper
Dining room
- Level: Main
- Area: 136
- Dimensions: 17 x 8
Kitchen
- Level: Main
- Area: 156
- Dimensions: 13 x 12
Living room
- Level: Main
- Area: 238
- Dimensions: 17 x 14
Heating
- Natural Gas, Forced Air
Cooling
- Central Air
Features
- Cathedral Ceiling(s), Walk-In Closet(s), Main Level Bedroom Suite
- Basement: Crawl Space
- Number of fireplaces: 1
- Fireplace features: Gas Log
Interior area
- Total structure area: 2,353
- Total interior livable area: 2,353 sqft
- Finished area above ground: 2,353
- Finished area below ground: 0
Video & virtual tour
Property
Parking
- Total spaces: 2
- Parking features: Attached, Concrete
- Attached garage spaces: 2
- Has uncovered spaces: Yes
Features
- Levels: One and One Half
- Stories: 1.5
- Patio & porch: Porch Covered
- Fencing: Privacy,Vinyl
Lot
- Size: 0.25 Acres
- Features: Corner Lot, City/Town/Suburb, Near Walking Trail
Details
- Additional structures: Shed
- Parcel number: 530820106052.000008
Construction
Type & style
- Home type: SingleFamily
- Property subtype: Single Family Residence
Materials
- Brick, Vinyl Siding
- Roof: Asphalt
Condition
- New construction: No
- Year built: 1994
Utilities & green energy
- Electric: Duke Energy Indiana
- Gas: CenterPoint Energy
- Sewer: City
- Water: City, Bloomington City Utility
Community & HOA
Community
- Subdivision: Clear Creek Estates
Location
- Region: Bloomington
Financial & listing details
- Tax assessed value: $326,700
- Annual tax amount: $1,985
- Date on market: 9/27/2026
- Listing terms: Cash,Conventional,FHA,VA Loan
Estimated market value
$362,100
$344,000 - $380,000
$2,875/mo
Price history
| Date | Event | Price |
|---|---|---|
| 10/20/2026 | Price change | $369,900-5.1% |
Source:  IRMLS #202640041 Report a problem | ||
| 9/27/2026 | Listed for sale | $389,900 |
Source: IRMLS #202640041 Report a problem | ||
Public tax history
| Year | Property taxes | Tax assessment |
|---|---|---|
| 2025 | $2,151 +1.4% | $326,700 -2.2% |
| 2024 | $2,121 +7.8% | $334,000 +0.9% |
| 2023 | $1,967 +10.1% | $331,000 +9.3% |
| 2022 | $1,786 +28.5% | $302,700 +7.7% |
| 2021 | $1,390 +26.5% | $281,000 +21.5% |
| 2020 | $1,099 +8.8% | $231,200 +6% |
| 2019 | $1,011 +1.9% | $218,200 +8% |
| 2018 | $992 +9.8% | $202,100 +1.2% |
| 2017 | $904 | $199,700 +1.3% |
| 2016 | $904 -2.8% | $197,100 -0.4% |
| 2014 | $929 +0.6% | $197,900 +0.2% |
| 2013 | $924 +2.4% | $197,500 +0.4% |
| 2012 | $902 +2.1% | $196,800 -0.6% |
| 2011 | $883 -0.7% | $197,900 +0.3% |
| 2010 | $889 +9.6% | $197,300 |
| 2009 | $812 +3.4% | $197,300 +8.9% |
| 2007 | $785 | $181,200 |
Find assessor info on the county website
Monthly payment
Est. payment
Payment breakdown
Explore the cost of this home by adjusting the details. Changes won't be saved.Climate risks
Neighborhood: 47403
Nearby schools
Schools provided by the listing agent
- Elementary: Summit
- Middle: Batchelor
- High: Bloomington South
- District: Monroe County Community School Corp.
Source: IRMLS. This data may not be complete. We recommend contacting the local school district to confirm school assignments for this home.

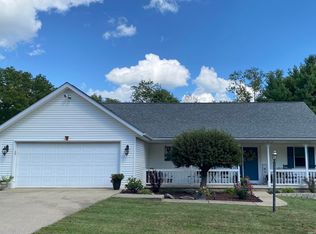
Similar homes
- $365,0004 bd3 ba2k sqft2683 S Isabel Ct, Bloomington, IN 47403For Sale
 MLS ID #202642796, Jeff Franklin, FC Tucker/Bloomington REALTORS. IRMLS
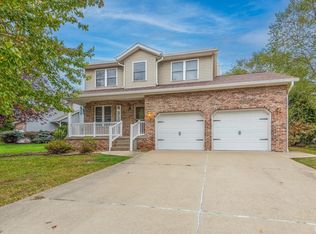
- $379,0004 bd3 ba2.6k sqft3655 S Glasgow Cir, Bloomington, IN 47403For Sale
 MLS ID #202637805, Lesa Miller, RE/MAX Acclaimed Properties. IRMLS
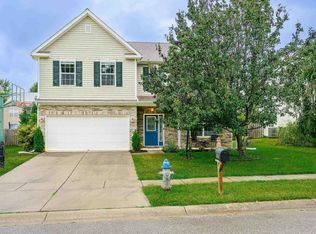
- $390,0004 bd3 ba2.8k sqft3825 S Wickens St, Bloomington, IN 47403For Sale
 MLS ID #202631571, Daniel Letman, Century 21 Scheetz - Bloomington. IRMLS
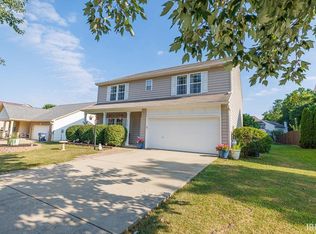
- $435,0004 bd3 ba2.4k sqft3805 S Christa Ct, Bloomington, IN 47401For Sale
 MLS ID #202643274, Amanda Richardson, FC Tucker/Bloomington REALTORS. IRMLS
