Set on 2.26 acres, this fully renovated ranch offers 1,896 square feet of thoughtfully updated living space, with every detail addressed from top to bottom, including a new HVAC system installed in January 2025. The kitchen and dining room share a vaulted ceiling and are finished with vinyl plank flooring, crisp white cabinetry, quartz countertops, a glass tile backsplash, stainless steel appliances, and a spacious island for everyday cooking and gathering. Just off the kitchen, a walk-in pantry was created from a former half bath, and the plumbing remains in place, giving a future owner the option to convert it back with ease. The dining area comfortably seats a full table of guests. At the back of the house, the primary bedroom is currently used as a family room and opens directly to a screened porch, a natural extension of the living space for morning coffee or evening conversation. The remaining bedrooms are carpeted, filled with natural light, and each carries its own personality through the home's accent colors. Outside, a covered front porch and carport welcome you home, along with an open deck off of the rear screened porch for even more room to unwind. The spacious backyard offers plenty of room to garden, play, or simply spread out, plus a storage shed for extra tools and equipment. The location adds even more convenience, with west side shopping and dining close by, easy access to I-69, and the Karst Farm Greenway just steps from the front door.
Active
$425,000
4625 W Gifford Rd, Bloomington, IN 47403
4beds
1,896sqft
Single Family Residence
Built in 1954
2.26 Acres Lot
$-- Zestimate®
$--/sqft
$-- HOA
What's special
Covered front porchQuartz countertopsCrisp white cabinetryStainless steel appliancesThoughtfully updated living spaceWalk-in pantryGlass tile backsplash
- 26 days
- 1,030
- 77
Likely to sell faster than
Zillow last checked:
Listing updated:
Listed by:
Dawn Evans Cell:812-327-8878,
Century 21 Scheetz - Bloomington
Source: IRMLS,MLS#: 202635991
Facts & features
Interior
Bedrooms & bathrooms
- Bedrooms: 4
- Bathrooms: 3
- Full bathrooms: 2
- 1/2 bathrooms: 1
- Main level bedrooms: 4
Bedroom 1
- Level: Main
Bedroom 2
- Level: Main
Dining room
- Level: Main
- Area: 182
- Dimensions: 13 x 14
Kitchen
- Level: Main
- Area: 168
- Dimensions: 12 x 14
Living room
- Level: Main
- Area: 270
- Dimensions: 18 x 15
Heating
- Electric, Conventional, Forced Air
Cooling
- Central Air
Appliances
- Included: Dishwasher, Refrigerator, Washer, Dryer-Electric, Electric Range, Electric Water Heater
- Laundry: Main Level
Features
- 1st Bdrm En Suite, Vaulted Ceiling(s), Walk-In Closet(s), Stone Counters, Pantry, Main Level Bedroom Suite
- Flooring: Carpet, Vinyl
- Windows: Window Treatments
- Basement: Crawl Space,Cellar,Block
- Has fireplace: No
Interior area
- Total structure area: 2,616
- Total interior livable area: 1,896 sqft
- Finished area above ground: 1,896
- Finished area below ground: 0
Video & virtual tour
Property
Parking
- Total spaces: 2
- Parking features: Carport, Gravel
- Has garage: Yes
- Carport spaces: 2
- Has uncovered spaces: Yes
Features
- Levels: One
- Stories: 1
- Patio & porch: Deck, Porch Covered, Screened
Lot
- Size: 2.26 Acres
- Features: Irregular Lot, Rural, Near Airport, Within 1 Mile to Airport
Details
- Additional structures: Shed
- Parcel number: 530911100005.000015
Construction
Type & style
- Home type: SingleFamily
- Property subtype: Single Family Residence
Materials
- Vinyl Siding
- Foundation: Slab
- Roof: Metal
Condition
- New construction: No
- Year built: 1954
Utilities & green energy
- Electric: REMC
- Gas: None
- Sewer: Septic Tank
- Water: City, Bloomington City Utility
Community & HOA
Community
- Subdivision: None
Location
- Region: Bloomington
Financial & listing details
- Tax assessed value: $363,600
- Annual tax amount: $2,725
- Date on market: 9/1/2026
- Listing terms: Cash,Conventional,FHA,VA Loan
Estimated market value
Not available
Estimated sales range
Not available
Not available
Price history
| Date | Event | Price |
|---|---|---|
| 9/1/2026 | Listed for sale | $425,000+15.2% |
Source:  IRMLS #202635991 Report a problem IRMLS #202635991 Report a problem | ||
| 2/20/2024 | Sold | $369,000+2.5% |
Source: IRMLS #202405215 Report a problem | ||
| 2/20/2024 | Pending sale | $360,000-6.5% |
Source: IRMLS #202405215 Report a problem | ||
| 1/13/2023 | Listing removed | -- |
Source: Zillow Rentals Report a problem | ||
| 1/3/2023 | Price change | $1,900-9.5%$1/sqft |
Source: Zillow Rentals Report a problem | ||
| 12/28/2022 | Price change | $2,100-8.7%$1/sqft |
Source: Zillow Rentals Report a problem | ||
| 12/4/2022 | Listing removed | $384,900 |
Source: IRMLS #202232978 Report a problem | ||
| 11/23/2022 | Listed for rent | $2,300$1/sqft |
Source: Zillow Rental Network Premium Report a problem | ||
| 11/11/2022 | Price change | $384,900-3.3% |
Source: IRMLS #202232978 Report a problem | ||
| 10/18/2022 | Listed for sale | $398,000-0.5% |
Source: IRMLS #202232978 Report a problem | ||
| 10/6/2022 | Listing removed | $399,900 |
Source: IRMLS #202232978 Report a problem | ||
| 9/9/2022 | Price change | $399,900-2.2% |
Source: IRMLS #202232978 Report a problem | ||
| 9/2/2022 | Price change | $409,000-1.4% |
Source: IRMLS #202232978 Report a problem | ||
| 8/24/2022 | Price change | $415,000+319.2% |
Source: IRMLS #202232978 Report a problem | ||
| 12/2/2021 | Pending sale | $99,000 |
Source: IRMLS #202149024 Report a problem | ||
| 11/24/2021 | Listed for sale | $99,000 |
Source: IRMLS #202149024 Report a problem | ||
Public tax history
| Year | Property taxes | Tax assessment |
|---|---|---|
| 2025 | $2,837 -48.4% | $363,600 +0.5% |
| 2024 | $5,500 +506.4% | $361,900 +1% |
| 2023 | $907 +14.3% | $358,400 +156% |
| 2022 | $794 +13.9% | $140,000 +10.3% |
| 2021 | $697 +386.9% | $126,900 +12% |
| 2020 | $143 -37.1% | $113,300 +14.1% |
| 2019 | $227 +1.1% | $99,300 +1.7% |
| 2018 | $225 +24.4% | $97,600 +1.2% |
| 2017 | $181 | $96,400 +1.2% |
| 2016 | $181 +1% | $95,300 -0.4% |
| 2014 | $179 +1.2% | $95,700 +0.8% |
| 2013 | $177 +3.2% | $94,900 |
| 2012 | $171 -8.2% | $94,900 +5% |
| 2011 | $187 +1.9% | $90,400 +6.1% |
| 2010 | $183 +3.4% | $85,200 |
| 2009 | $177 -33.9% | $85,200 +1.5% |
| 2007 | $268 | $83,900 |
| 2006 | -- | $83,900 +11% |
| 2005 | -- | $75,600 |
Find assessor info on the county website
Monthly payment
Est. payment
Payment breakdown
Explore the cost of this home by adjusting the details. Changes won't be saved.Climate risks
Neighborhood: 47403
Nearby schools
Schools provided by the listing agent
- Elementary: Highland Park
- Middle: Batchelor
- High: Bloomington North
- District: Monroe County Community School Corp.
Source: IRMLS. This data may not be complete. We recommend contacting the local school district to confirm school assignments for this home.
Similar homes
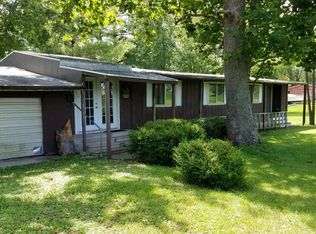
- $399,9004 bd3 ba1.9k sqft1544 W Edinburgh Bnd, Bloomington, IN 47403For Sale
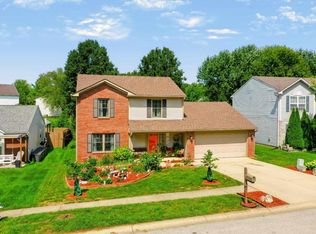 MLS ID #202636723, Wendy Fulkerson Kohlmeier, eXp Realty LLC. IRMLS
 - $490,0004 bd3 ba1.9k sqft1161 S Garrison Chapel Rd, Bloomington, IN 47403Active
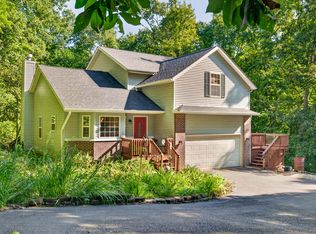 MLS ID #22121439, Sarah Riggen, Keller Williams Indy Metro Partners. MIBOR as distributed by MLS GRID
 - $399,0004 bd3 ba2.3k sqft1427 W Adams Hill Cir, Bloomington, IN 47403For Sale
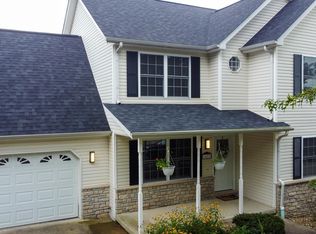 MLS ID #202633482, Helen Levesque, RE/MAX Acclaimed Properties. IRMLS
 - $389,9004 bd3 ba2.6k sqft3655 S Glasgow Cir, Bloomington, IN 47403For Sale
 MLS ID #202637805, Lesa Miller, RE/MAX Acclaimed Properties. IRMLS
