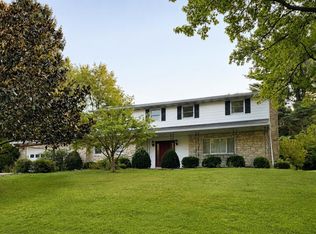
Nestled on 1.67 private, wooded acres, this beautifully updated 4-bedroom, 1.5-bath home offers the perfect balance of peaceful country living and everyday convenience. Located just 10 minutes from Indiana University and Bloomington’s eastside amenities, property may offer excellent short-term rental potential. You’ll enjoy the privacy of a secluded setting without sacrificing quick access to shopping, dining, and entertainment. The driveway welcomes you to an oversized two-car garage with ample space for vehicles, hobbies, storage, or a workshop. Inside, you’ll find a thoughtfully updated interior featuring luxury vinyl plank flooring, contemporary lighting, updated plumbing fixtures, and a warm, inviting atmosphere throughout. The stunning kitchen serves as the heart of the home with sleek quartz countertops, stainless steel appliances, and modern finishes designed for both everyday living and entertaining. On cooler evenings, the efficient wood-burning stove creates a cozy ambiance while helping heat the home. Step outside to enjoy your own private retreat. The acreage offers endless possibilities—from gardening and recreation to peaceful evenings around a fire or simply enjoying the sights and sounds of nature. Move-in ready and beautifully updated, this property offers the rare opportunity to enjoy country serenity just minutes from everything Bloomington has to offer.
Active
Price cut: $20K (9/3)
$398,000
4450 N Wesley Ln, Bloomington, IN 47408
4beds
2,668sqft
Single Family Residence
Built in 1991
1.67 Acres Lot
$386,200 Zestimate®
$--/sqft
$-- HOA
What's special
Sleek quartz countertopsPrivate retreatContemporary lightingWarm inviting atmosphere throughoutStainless steel appliancesStunning kitchenUpdated plumbing fixtures
- 125 days
- 760
- 78
Zillow last checked:
Listing updated:
Listed by:
Melissa Fulk Melissa.Fulk@homefinder.org,
Valu-net Realty,
Taylor Jacob,
Valu-net Realty
Source: IRMLS,MLS#: 202623115
Facts & features
Interior
Bedrooms & bathrooms
- Bedrooms: 4
- Bathrooms: 2
- Full bathrooms: 1
- 1/2 bathrooms: 1
- Main level bedrooms: 2
Bedroom 1
- Level: Main
Bedroom 2
- Level: Main
Dining room
- Level: Main
- Area: 110
- Dimensions: 11 x 10
Family room
- Level: Basement
- Area: 594
- Dimensions: 27 x 22
Kitchen
- Level: Main
- Area: 154
- Dimensions: 11 x 14
Living room
- Level: Main
- Area: 304
- Dimensions: 16 x 19
Heating
- Natural Gas, Forced Air, High Efficiency Furnace
Cooling
- Central Air
Appliances
- Included: Dishwasher, Microwave, Refrigerator, Gas Oven, Gas Range, Electric Water Heater
Features
- Ceiling Fan(s), Countertops-Solid Surf, Tub/Shower Combination, Main Level Bedroom Suite
- Flooring: Carpet, Vinyl
- Doors: Storm Door(s)
- Windows: Double Pane Windows
- Basement: Walk-Out Access,Block
- Has fireplace: No
- Fireplace features: Wood Burning Stove
Interior area
- Total structure area: 2,668
- Total interior livable area: 2,668 sqft
- Finished area above ground: 1,334
- Finished area below ground: 1,334
Video & virtual tour
Property
Parking
- Total spaces: 2
- Parking features: Detached, Concrete
- Garage spaces: 2
- Has uncovered spaces: Yes
Features
- Levels: One
- Stories: 1
- Patio & porch: Deck
Lot
- Size: 1.67 Acres
- Features: Many Trees, Rural
Details
- Parcel number: 530514200007.000004
Construction
Type & style
- Home type: SingleFamily
- Architectural style: Walkout Ranch
- Property subtype: Single Family Residence
Materials
- Vinyl Siding
- Roof: Asphalt,Shingle
Condition
- New construction: No
- Year built: 1991
Utilities & green energy
- Sewer: Septic Tank
- Water: Public
Green energy
- Energy efficient items: HVAC, Windows
Community & HOA
Community
- Security: Smoke Detector(s)
- Subdivision: None
Location
- Region: Bloomington
Financial & listing details
- Tax assessed value: $207,300
- Annual tax amount: $1,382
- Date on market: 6/12/2026
Estimated market value
$386,200
$367,000 - $406,000
$3,586/mo
Price history
| Date | Event | Price |
|---|---|---|
| 9/3/2026 | Price change | $398,000-4.8% |
Source:  IRMLS #202623115 Report a problem IRMLS #202623115 Report a problem | ||
| 6/12/2026 | Listed for sale | $418,000+719.6% |
Source: IRMLS #202623115 Report a problem | ||
| 11/12/2004 | Sold | $51,000$19/sqft |
Source:  MIBOR as distributed by MLS GRID #2446327 Report a problem MIBOR as distributed by MLS GRID #2446327 Report a problem | ||
Public tax history
| Year | Property taxes | Tax assessment |
|---|---|---|
| 2025 | $1,324 +5.7% | $207,300 +5.1% |
| 2024 | $1,253 +2.1% | $197,200 +4.6% |
| 2023 | $1,227 +53.7% | $188,500 +6.3% |
| 2022 | $799 -0.2% | $177,300 +31.9% |
| 2021 | $800 +8.1% | $134,400 +2.6% |
| 2020 | $740 -6.6% | $131,000 +3.8% |
| 2019 | $793 +2.8% | $126,200 +1% |
| 2018 | $771 +20.3% | $124,900 +2.2% |
| 2017 | $641 | $122,200 +3.7% |
| 2016 | $641 -3.9% | $117,800 +1.9% |
| 2014 | $667 -0.5% | $115,600 +0.8% |
| 2013 | $670 +2.9% | $114,700 +0.9% |
| 2012 | $651 +5% | $113,700 -1.9% |
| 2011 | $620 -4% | $115,900 -0.9% |
| 2010 | $647 +8.3% | $117,000 +0.9% |
| 2009 | $597 +22.9% | $115,900 +8.3% |
| 2007 | $486 | $107,000 -3% |
| 2006 | -- | $110,300 +5.1% |
| 2005 | -- | $104,900 |
Find assessor info on the county website
Monthly payment
Est. payment
Payment breakdown
Explore the cost of this home by adjusting the details. Changes won't be saved.Climate risks
Neighborhood: 47408
Nearby schools
Schools provided by the listing agent
- Elementary: Marlin
- Middle: Tri-North
- High: Bloomington North
- District: Monroe County Community School Corp.
Source: IRMLS. This data may not be complete. We recommend contacting the local school district to confirm school assignments for this home.
Similar homes
- $415,0003 bd2 ba2k sqft929 N Plymouth Ct, Bloomington, IN 47408For Sale
 MLS ID #202641140, Chris Berg, eXp Realty LLC. IRMLS
 - $388,5004 bd2 ba2.2k sqft3440 N Russell Rd, Bloomington, IN 47408Active
 MLS ID #22082210, Steven Koleno, Beycome Brokerage Realty LLC. MIBOR as distributed by MLS GRID
 - $399,9003 bd3 ba2.1k sqft4310 E Morningside Dr, Bloomington, IN 47408For Sale
 MLS ID #202641020, Zakary Szymanski, Stellar Realty Group. IRMLS
 - $419,0004 bd3 ba2.4k sqft2922 N Ramble Rd W, Bloomington, IN 47408For Sale
 MLS ID #202637871, Anthony Walker, Century 21 Scheetz - Bloomington. IRMLS
