Spacious and inviting 4-bedroom, 3 full bath ranch home featuring a large open floor plan perfect for modern living. The kitchen offers abundant counter space, ideal for cooking and entertaining. The oversized primary suite includes a private full bath, creating a comfortable retreat. Enjoy the convenience of a large laundry and mudroom, along with generous closet space throughout the home. Major updates include a newer roof, HVAC system, and water heater—all replaced within the last 5 years. Situated on a beautiful 1.26-acre lot, the property features a stunning mimosa tree and frequent visits from local wildlife, offering a peaceful, nature-filled setting. A detached 24x24 garage provides plenty of additional storage or workspace.
Active under contract
$389,900
2925 E Carowinds Ct, Bloomington, IN 47401
4beds
2,352sqft
Single Family Residence
Built in 1989
1.26 Acres Lot
$376,500 Zestimate®
$--/sqft
$-- HOA
What's special
Large laundry and mudroomStunning mimosa tree
- 160 days
- 216
- 3
Zillow last checked:
Listing updated:
Listed by:
Hal Weaver Cell:812-360-4995,
A Better Way Real Estate
Source: IRMLS,MLS#: 202610898
Facts & features
Interior
Bedrooms & bathrooms
- Bedrooms: 4
- Bathrooms: 3
- Full bathrooms: 3
- Main level bedrooms: 4
Bedroom 1
- Level: Main
Bedroom 2
- Level: Main
Dining room
- Level: Main
- Area: 238
- Dimensions: 17 x 14
Family room
- Level: Main
- Area: 425
- Dimensions: 25 x 17
Kitchen
- Level: Main
- Area: 117
- Dimensions: 13 x 9
Living room
- Level: Main
- Area: 187
- Dimensions: 17 x 11
Heating
- Forced Air, Heat Pump
Cooling
- Central Air, Heat Pump
Appliances
- Included: Disposal
Features
- Main Level Bedroom Suite
- Basement: Crawl Space
- Number of fireplaces: 1
- Fireplace features: Living Room, Wood Burning
Interior area
- Total structure area: 2,352
- Total interior livable area: 2,352 sqft
- Finished area above ground: 2,352
- Finished area below ground: 0
Video & virtual tour
Property
Parking
- Total spaces: 2
- Parking features: Detached, Garage Door Opener, Garage Utilities
- Garage spaces: 2
Features
- Levels: One
- Stories: 1
- Patio & porch: Patio
Lot
- Size: 1.26 Acres
- Features: Level
Details
- Additional structures: Shed
- Parcel number: 531111201021.000006
Construction
Type & style
- Home type: SingleFamily
- Property subtype: Single Family Residence
Materials
- Asphalt, Vinyl Siding
Condition
- New construction: No
- Year built: 1989
Utilities & green energy
- Sewer: Septic Tank
- Water: Public
Community & HOA
Community
- Security: Smoke Detector(s)
- Subdivision: Shiloh Estates
Location
- Region: Bloomington
Financial & listing details
- Tax assessed value: $276,200
- Annual tax amount: $1,987
- Date on market: 4/1/2026
Estimated market value
$376,500
$358,000 - $395,000
$2,815/mo
Price history
| Date | Event | Price |
|---|---|---|
| 4/1/2026 | Listed for sale | $389,900 |
Source:  IRMLS #202610898 Report a problem IRMLS #202610898 Report a problem | ||
Public tax history
| Year | Property taxes | Tax assessment |
|---|---|---|
| 2025 | $1,987 +5.6% | $276,200 +2.3% |
| 2024 | $1,882 +14.9% | $269,900 +4.7% |
| 2023 | $1,637 +13.2% | $257,700 +14.9% |
| 2022 | $1,447 -2.2% | $224,300 +11.1% |
| 2021 | $1,479 +14.8% | $201,900 +1.8% |
| 2020 | $1,289 +2.6% | $198,400 +0.2% |
| 2019 | $1,256 +2.6% | $198,100 +5% |
| 2018 | $1,224 +9.6% | $188,700 +2.1% |
| 2017 | $1,116 | $184,900 +1.9% |
| 2016 | $1,116 -1.5% | $181,500 +0.2% |
| 2014 | $1,133 +1.9% | $181,200 +1% |
| 2013 | $1,113 +4.8% | $179,400 +2.1% |
| 2012 | $1,062 -8.6% | $175,700 -8.3% |
| 2011 | $1,162 -1.3% | $191,700 |
| 2010 | $1,177 +9.6% | $191,700 |
| 2009 | $1,074 +2% | $191,700 +0.7% |
| 2007 | $1,053 | $190,400 +3.4% |
| 2006 | -- | $184,200 +32.5% |
| 2005 | -- | $139,000 |
Find assessor info on the county website
Monthly payment
Est. payment
Payment breakdown
Explore the cost of this home by adjusting the details. Changes won't be saved.Climate risks
Neighborhood: Smithville-Sanders
Nearby schools
Schools provided by the listing agent
- Elementary: Lakeview
- Middle: Jackson Creek
- High: Bloomington South
- District: Monroe County Community School Corp.
Source: IRMLS. This data may not be complete. We recommend contacting the local school district to confirm school assignments for this home.
- $399,9003 bd3 ba2k sqft2955 E Carowinds Ct, Bloomington, IN 47401For Sale

- $268,9003 bd1 ba1k sqft2895 E Carowinds Ct, Bloomington, IN 47401Off Market
- $336,8003 bd2 ba2k sqft2930 E Carowinds Ct, Bloomington, IN 47401Off Market
- $347,8003 bd2 ba1.6k sqft2910 E Carowinds Ct, Bloomington, IN 47401Off Market
Similar homes
- $399,9004 bd3 ba2.1k sqft3511 S Wellington Dr, Bloomington, IN 47401For Sale
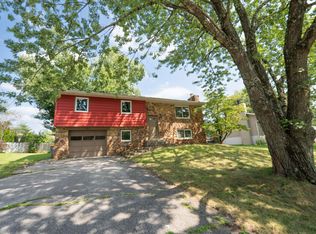 MLS ID #202635531, Kathy Scheid, The Indiana Team LLC. IRMLS
 - $359,0003 bd2 ba2.7k sqft5569 S Fairfax Rd, Bloomington, IN 47401For Sale
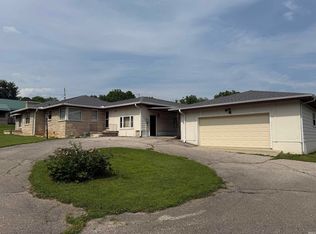 MLS ID #202615169, Dave J Blackwell, Blackwell Contractors Inc.. IRMLS
 - $334,9004 bd3 ba2k sqft367 E Cardinal Glen Dr, Bloomington, IN 47401For Sale
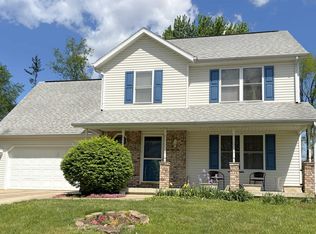 MLS ID #202609336, Beth Walden, Seasons of Indiana Real Estate LLC. IRMLS
 - $369,9003 bd3 ba2.4k sqft1517 E Elliston Dr, Bloomington, IN 47401For Sale
 MLS ID #202632595, Brent Chitty, Stafford Real Estate. IRMLS
