Spacious and well-maintained home situated on almost 2 acres in a convenient Eastern Greene location. Offering over 2,000 finished square feet, this property features 4 bedrooms, 2 baths, plus a library/home office that provides flexible space for reading, hobbies, or remote work. Multiple living areas offer room to spread out, including a large family room with fireplace that serves as a comfortable gathering space. The kitchen and dining areas provide ample room for everyday living and entertaining. Enjoy the outdoors from the 23 x 12 covered deck overlooking the yard and surrounding countryside. Additional features include a basement for storage, detached oversized 2 car garage, and a functional layout designed for comfortable living. A great opportunity for buyers seeking space, acreage, and country living with convenient access to nearby amenities.
Active
$365,000
12689 E Burnett Ln, Springville, IN 47462
4beds
2,179sqft
Single Family Residence
Built in 1960
1.73 Acres Lot
$338,100 Zestimate®
$--/sqft
$-- HOA
What's special
Comfortable gathering space
- 128 days
- 300
- 11
Zillow last checked:
Listing updated:
Listed by:
Linda Dzierba Offc:812-333-4041,
Dzierba Real Estate Services
Source: IRMLS,MLS#: 202623023
Facts & features
Interior
Bedrooms & bathrooms
- Bedrooms: 4
- Bathrooms: 2
- Full bathrooms: 2
- Main level bedrooms: 2
Bedroom 1
- Level: Main
Bedroom 2
- Level: Upper
Family room
- Level: Upper
- Area: 270
- Dimensions: 18 x 15
Kitchen
- Level: Upper
- Area: 180
- Dimensions: 12 x 15
Living room
- Level: Upper
- Area: 420
- Dimensions: 28 x 15
Office
- Level: Upper
- Area: 96
- Dimensions: 12 x 8
Heating
- Heat Pump
Cooling
- Central Air
Appliances
- Included: Dishwasher, Microwave, Refrigerator, Washer, Dryer-Electric, Electric Range, Electric Water Heater
- Laundry: Main Level
Features
- 1st Bdrm En Suite, Eat-in Kitchen, Main Level Bedroom Suite
- Basement: Crawl Space,Partial,Block
- Number of fireplaces: 1
- Fireplace features: Living Room
Interior area
- Total structure area: 2,662
- Total interior livable area: 2,179 sqft
- Finished area above ground: 2,179
- Finished area below ground: 0
Video & virtual tour
Property
Parking
- Total spaces: 2
- Parking features: Detached, Garage Door Opener, Asphalt
- Garage spaces: 2
- Has uncovered spaces: Yes
Features
- Levels: Quad-Level
- Patio & porch: Porch Covered
- Fencing: Vinyl
Lot
- Size: 1.73 Acres
- Dimensions: 1x1
- Features: Level, 0-2.9999
Details
- Additional parcels included: 2810-35-442-023.000-004
- Parcel number: 281028000005.000004
Construction
Type & style
- Home type: SingleFamily
- Architectural style: Traditional
- Property subtype: Single Family Residence
Materials
- Vinyl Siding
- Roof: Metal
Condition
- New construction: No
- Year built: 1960
Utilities & green energy
- Electric: REMC
- Sewer: Septic Tank
- Water: City, Eastern Heights Utilities
Community & HOA
Community
- Subdivision: None
Location
- Region: Springville
Financial & listing details
- Tax assessed value: $2,700
- Annual tax amount: $946
- Date on market: 6/12/2026
Estimated market value
$338,100
$321,000 - $355,000
$1,655/mo
Price history
| Date | Event | Price |
|---|---|---|
| 6/12/2026 | Listed for sale | $365,000 |
Source:  IRMLS #202623023 Report a problem IRMLS #202623023 Report a problem | ||
Public tax history
| Year | Property taxes | Tax assessment |
|---|---|---|
| 2025 | $54 | $2,700 |
| 2024 | $54 -16.9% | $2,700 |
| 2023 | $65 -9.1% | $2,700 |
| 2022 | $72 +3.7% | $2,700 |
| 2021 | $69 -3.1% | $2,700 |
| 2020 | $71 -2.1% | $2,700 |
| 2019 | $73 -1% | $2,700 |
| 2018 | $73 | $2,700 |
| 2017 | $73 +9.2% | $2,700 |
| 2016 | $67 -0.5% | $2,700 |
| 2014 | $68 -4.2% | $2,700 |
| 2013 | $71 -2.6% | $2,700 |
| 2012 | $72 -6.8% | $2,700 -6.9% |
| 2011 | $78 -5.5% | $2,900 |
| 2010 | $82 -5.4% | $2,900 |
| 2009 | $87 +21% | $2,900 |
| 2007 | $72 | $2,900 +7.4% |
| 2006 | -- | $2,700 |
Find assessor info on the county website
Monthly payment
Est. payment
Payment breakdown
Explore the cost of this home by adjusting the details. Changes won't be saved.Climate risks
Neighborhood: 47462
Nearby schools
Schools provided by the listing agent
- Elementary: Eastern Greene
- Middle: Eastern Greene
- High: Eastern Greene
- District: Eastern Greene Schools
Source: IRMLS. This data may not be complete. We recommend contacting the local school district to confirm school assignments for this home.
Similar homes
- $349,9003 bd2 ba2k sqft5410 W State Road 48, Bloomington, IN 47404Active
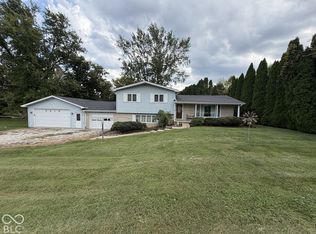 MLS ID #22130001, William Hurst, Carpenter, REALTORS®. MIBOR as distributed by MLS GRID
 - $445,0004 bd2 ba2.4k sqft8620 W Evans Rd, Bloomington, IN 47403For Sale
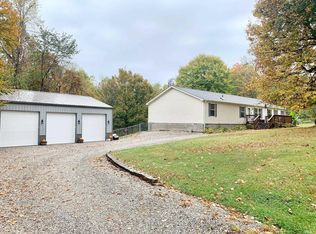 MLS ID #202640441, Marla Harris, Realty Professionals. IRMLS
 - $459,9005 bd2 ba2.4k sqft1147 Spencer Pike Rd, Springville, IN 47462For Sale
 MLS ID #202625151, VICKY SPEER, LLC, Williams Carpenter Realtors. IRMLS
 - $360,0004 bd3 ba2.3k sqft2925 E Carowinds Ct, Bloomington, IN 47401For Sale
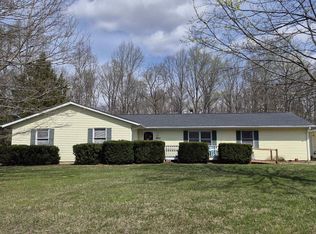 MLS ID #202610898, Hal Weaver, A Better Way Real Estate. IRMLS
