OPEN HOUSE SUNDAY SEPEMBER 13, 2026 1:00PM-3:00PM --3 Bedroom 2 Bath 2792 Sq Ft home on .56 acre lot. Tucked away on a peaceful half-acre lot in the sought-after Heritage Woods neighborhood, this spacious tri-level home offers nearly 2,800 square feet of comfortable living space surrounded by mature trees. The bright living room and eat-in kitchen, and large lower-level family room create a flexible layout perfect for everyday life or entertaining. Cozy up by one of two fireplaces - one in the lower-level family room and another in the master bedroom. A large unfinished basement offers abundant storage space for all your needs. The generous private lot has plenty of room for gardening, play, or simply relaxing among the trees, and nearby nature preserve trails invite peaceful walks right outside your door. The roof was replaced in 2022, along with the septic system and drain field, and the home now has a brand-new furnace - major updates are already taken care of. Located just minutes from downtown Bloomington, Indiana University, shopping, and Lake Monroe, this home offers the rare combination of quiet, wooded seclusion and easy access to everything the area has to offer. HIGHLIGHTS: 2-car attached garage * two fireplaces * unfinished basement for storage * walk-in closet * smart thermostat * no HOA.
Active
Price cut: $14K (10/7)
$375,000
4520 E Heritage Woods Rd, Bloomington, IN 47401
3beds
2,792sqft
Residential, Single Family Residence
Built in 1970
0.56 Acres Lot
$-- Zestimate®
$134/sqft
$-- HOA
What's special
Unfinished basement for storageTwo fireplacesSmart thermostatSurrounded by mature treesEat-in kitchenGenerous private lotLarge lower-level family room
- 159 days
- 434
- 11
Zillow last checked:
Listing updated:
Listed by:
Kelly Agnew agnewauction@gmail.com,
Agnew Auction & Realty, Inc
Source: MIBOR as distributed by MLS GRID,MLS#: 22100268
Facts & features
Interior
Bedrooms & bathrooms
- Bedrooms: 3
- Bathrooms: 2
- Full bathrooms: 2
Primary bedroom
- Level: Upper
- Area: 222.75 Square Feet
- Dimensions: 13.5X16.5
Bedroom 2
- Level: Upper
- Area: 168 Square Feet
- Dimensions: 12X14
Bedroom 3
- Level: Upper
- Area: 120 Square Feet
- Dimensions: 10X12
Family room
- Level: Basement
- Area: 351 Square Feet
- Dimensions: 13X27
Kitchen
- Level: Main
- Area: 250 Square Feet
- Dimensions: 12.5X20
Living room
- Level: Main
- Area: 322 Square Feet
- Dimensions: 14X23
Heating
- Forced Air
Cooling
- Central Air
Appliances
- Included: Dishwasher, Dryer, Electric Water Heater, Disposal, Microwave, Gas Oven, Refrigerator, Washer, Water Softener Rented
Features
- Attic Access, Breakfast Bar, Entrance Foyer, High Speed Internet, Eat-in Kitchen, Pantry, Smart Thermostat, Walk-In Closet(s)
- Has basement: Yes
- Attic: Access Only
- Number of fireplaces: 2
- Fireplace features: Family Room, Primary Bedroom
Interior area
- Total structure area: 2,792
- Total interior livable area: 2,792 sqft
- Finished area below ground: 276
Property
Parking
- Total spaces: 2
- Parking features: Attached, Asphalt
- Attached garage spaces: 2
Features
- Levels: Tri-Level
- Patio & porch: Deck
Lot
- Size: 0.56 Acres
Details
- Parcel number: 530801100065000008
- Horse amenities: None
Construction
Type & style
- Home type: SingleFamily
- Architectural style: Traditional
- Property subtype: Residential, Single Family Residence
Materials
- Vinyl With Brick
- Foundation: Concrete Perimeter, Crawl Space
Condition
- New construction: No
- Year built: 1970
Utilities & green energy
- Water: Public
- Utilities for property: Electricity Connected, Sep Electric Meter, Sewer Connected, Water Connected
Community & HOA
Community
- Subdivision: No Subdivision
HOA
- Has HOA: No
Location
- Region: Bloomington
Financial & listing details
- Price per square foot: $134/sqft
- Tax assessed value: $242,600
- Annual tax amount: $1,892
- Date on market: 5/6/2026
- Cumulative days on market: 160 days
- Electric utility on property: Yes
Estimated market value
Not available
Estimated sales range
Not available
Not available
Price history
| Date | Event | Price |
|---|---|---|
| 10/7/2026 | Price change | $375,000-3.6%$134/sqft |
Source:  MIBOR as distributed by MLS GRID #22100268 Report a problem MIBOR as distributed by MLS GRID #22100268 Report a problem | ||
| 7/10/2026 | Price change | $389,000-2.5%$139/sqft |
Source: MIBOR as distributed by MLS GRID #22100268 Report a problem | ||
| 6/16/2026 | Listed for sale | $399,000+93782.4%$143/sqft |
Source: MIBOR as distributed by MLS GRID #22100268 Report a problem | ||
| 11/29/2010 | Sold | $425 |
Source: Public Record Report a problem | ||
Public tax history
| Year | Property taxes | Tax assessment |
|---|---|---|
| 2025 | $1,817 +0.8% | $242,600 -5.2% |
| 2024 | $1,802 +2% | $255,800 +0.9% |
| 2023 | $1,767 +7.5% | $253,600 +6.4% |
| 2022 | $1,643 +1.1% | $238,300 +6.9% |
| 2021 | $1,626 +24.8% | $223,000 +4.7% |
| 2020 | $1,303 -5.1% | $213,000 +6.6% |
| 2019 | $1,373 +7.7% | $199,900 |
| 2018 | $1,275 +8.1% | $199,900 +5% |
| 2017 | $1,179 | $190,400 |
| 2016 | $1,179 +0.5% | $190,400 +2.8% |
| 2014 | $1,173 +1.4% | $185,300 +0.9% |
| 2013 | $1,157 +2.8% | $183,600 +0.7% |
| 2012 | $1,125 +6.4% | $182,400 +2.4% |
| 2011 | $1,058 -2.9% | $178,100 -1.2% |
| 2010 | $1,089 +12.7% | $180,300 +2% |
| 2009 | $966 +48.5% | $176,700 +31.2% |
| 2007 | $650 | $134,700 +5.5% |
| 2006 | -- | $127,700 +6.2% |
| 2005 | -- | $120,200 |
Find assessor info on the county website
Monthly payment
Est. payment
Payment breakdown
Explore the cost of this home by adjusting the details. Changes won't be saved.Climate risks
Neighborhood: 47401
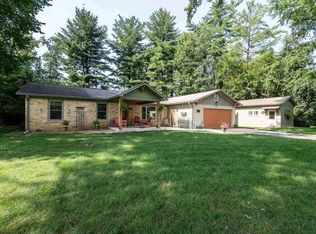
- $386,7393 bd2 ba1.7k sqft4550 E Heritage Woods Rd, Bloomington, IN 47401Sold
- $377,0004 bd3 ba1.9k sqft4425 E Bill Mallory Blvd, Bloomington, IN 47401Sold

- $326,1003 bd2 ba1.4k sqft4509 E Heritage Woods Rd, Bloomington, IN 47401Off Market
- $371,1003 bd2 ba1.6k sqft801 S Anthony Ct, Bloomington, IN 47401Off Market

Similar homes
- $369,9003 bd3 ba2.4k sqft1517 E Elliston Dr, Bloomington, IN 47401For Sale
 MLS ID #202632595, Brent Chitty, Stafford Real Estate. IRMLS
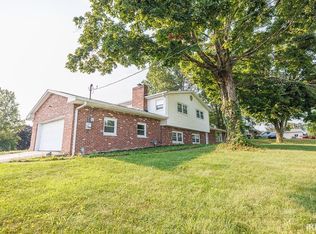
 - $385,0003 bd3 ba2.2k sqft3915 S Kennedy Dr, Bloomington, IN 47401For Sale
 MLS ID #202630254, Alexis Helton, Trueblood Real Estate, LLC. IRMLS
 - $415,0003 bd2 ba2k sqft929 N Plymouth Ct, Bloomington, IN 47408For Sale
 MLS ID #202641140, Chris Berg, eXp Realty LLC. IRMLS
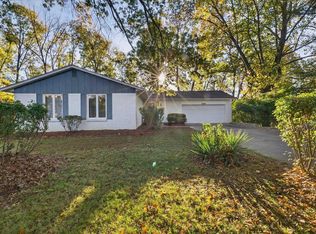
 - $359,9004 bd3 ba2.2k sqft1529 E Dunstan Dr, Bloomington, IN 47401For Sale
 MLS ID #202631220, Chris D Smith, RE/MAX Acclaimed Properties. IRMLS
