Charming ranch over a finished basement, offering comfort, versatility, and an unbeatable location. This inviting 3-bedroom, 2½-bath home blends easy main-level living with a spacious lower level perfect for entertaining, recreation, or flexible use. The finished basement provides abundant room for gatherings, game nights, or creating your ideal hobby or media space. Step outside to a beautiful backyard filled with mature trees, offering shade, privacy, and a peaceful natural backdrop for outdoor relaxation or hosting friends. Just one-tenth of a mile from Sherwood Oaks Park, you’ll enjoy quick access to a variety of community amenities including a playground, the asphalt-surface Jackson Creek Trail, an unreservable picnic shelter, basketball and tennis courts, a grassy play area, and a seasonal drinking fountain. It’s the perfect spot for morning walks, outdoor recreation, or a convenient place for kids to play. This home delivers the ideal blend of comfort, nature, and neighborhood convenience — a wonderful place to call home.
Active
$369,900
1517 E Elliston Dr, Bloomington, IN 47401
3beds
2,474sqft
Single Family Residence
Built in 1968
0.4 Acres Lot
$358,900 Zestimate®
$--/sqft
$-- HOA
What's special
Finished basementEasy main-level living
- 65 days
- 377
- 14
Zillow last checked:
Listing updated:
Listed by:
Brent Chitty cell:812-459-3757,
Stafford Real Estate
Source: IRMLS,MLS#: 202632595
Facts & features
Interior
Bedrooms & bathrooms
- Bedrooms: 3
- Bathrooms: 3
- Full bathrooms: 2
- 1/2 bathrooms: 1
- Main level bedrooms: 3
Bedroom 1
- Level: Main
Bedroom 2
- Level: Main
Dining room
- Level: Main
- Area: 156
- Dimensions: 13 x 12
Family room
- Level: Basement
- Area: 351
- Dimensions: 27 x 13
Kitchen
- Level: Main
- Area: 168
- Dimensions: 14 x 12
Living room
- Level: Main
- Area: 300
- Dimensions: 20 x 15
Heating
- Natural Gas, Forced Air
Cooling
- Central Air
Appliances
- Included: Dishwasher, Microwave, Refrigerator, Washer, Dryer-Electric, Electric Range, Gas Water Heater
Features
- Breakfast Bar, Entrance Foyer, Kitchen Island
- Windows: Window Treatments, Blinds
- Basement: Crawl Space,Full,Walk-Out Access,Block
- Has fireplace: No
- Fireplace features: None
Interior area
- Total structure area: 2,739
- Total interior livable area: 2,474 sqft
- Finished area above ground: 1,401
- Finished area below ground: 1,073
Video & virtual tour
Property
Parking
- Total spaces: 1
- Parking features: Attached, Asphalt
- Attached garage spaces: 1
- Has uncovered spaces: Yes
Features
- Levels: One
- Stories: 1
- Patio & porch: Deck
Lot
- Size: 0.4 Acres
- Dimensions: 80'x217.73'x81.2'x212.67'
- Features: Level, Few Trees, Rolling Slope, Sloped, Wooded, City/Town/Suburb, Near College Campus, Landscaped, Near Walking Trail
Details
- Parcel number: 530815209003.000009
- Other equipment: Sump Pump+Battery Backup
Construction
Type & style
- Home type: SingleFamily
- Architectural style: Ranch,Walkout Ranch
- Property subtype: Single Family Residence
Materials
- Vinyl Siding
- Roof: Shingle
Condition
- New construction: No
- Year built: 1968
Utilities & green energy
- Electric: Duke Energy Indiana
- Gas: CenterPoint Energy
- Sewer: City
- Water: City, Bloomington City Utility
Community & HOA
Community
- Subdivision: Sherwood Oaks
Location
- Region: Bloomington
Financial & listing details
- Tax assessed value: $371,900
- Annual tax amount: $3,640
- Date on market: 8/11/2026
Estimated market value
$358,900
$341,000 - $377,000
$2,392/mo
Price history
| Date | Event | Price |
|---|---|---|
| 8/11/2026 | Listed for sale | $369,900 |
Source:  IRMLS #202632595 Report a problem IRMLS #202632595 Report a problem | ||
Public tax history
| Year | Property taxes | Tax assessment |
|---|---|---|
| 2025 | $3,822 -2.2% | $371,900 +4.8% |
| 2024 | $3,906 +15.4% | $354,800 -2.6% |
| 2023 | $3,383 +16.4% | $364,400 +15.8% |
| 2022 | $2,907 +1.7% | $314,800 +13.5% |
| 2021 | $2,858 +15.7% | $277,300 +2% |
| 2020 | $2,471 +14% | $271,900 +15% |
| 2019 | $2,167 +8.8% | $236,400 +11.4% |
| 2018 | $1,991 +24% | $212,200 +6.6% |
| 2017 | $1,605 | $199,000 +11.9% |
| 2016 | $1,605 +4.3% | $177,900 +6.1% |
| 2014 | $1,540 -4.1% | $167,600 -3.2% |
| 2013 | $1,606 +4.4% | $173,200 +1.2% |
| 2012 | $1,538 +21.4% | $171,200 +11.2% |
| 2011 | $1,267 +0.4% | $154,000 |
| 2010 | $1,262 +9.1% | $154,000 |
| 2009 | $1,157 +19.3% | $154,000 +4.5% |
| 2007 | $970 | $147,400 +4.3% |
| 2006 | -- | $141,300 +19.8% |
| 2005 | -- | $117,900 |
Find assessor info on the county website
Monthly payment
Est. payment
Payment breakdown
Explore the cost of this home by adjusting the details. Changes won't be saved.Climate risks
Neighborhood: Sherwood Oaks
Nearby schools
Schools provided by the listing agent
- Elementary: Childs
- Middle: Jackson Creek
- High: Bloomington South
- District: Monroe County Community School Corp.
Source: IRMLS. This data may not be complete. We recommend contacting the local school district to confirm school assignments for this home.
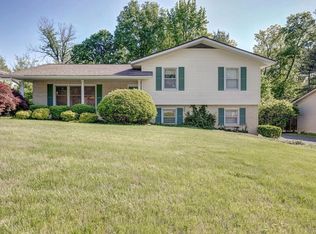
Similar homes
- $385,0003 bd3 ba2.2k sqft3915 S Kennedy Dr, Bloomington, IN 47401For Sale
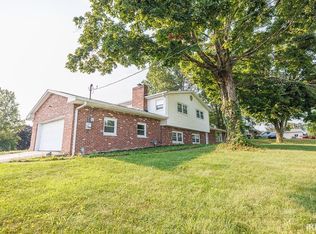 MLS ID #202630254, Alexis Helton, Trueblood Real Estate, LLC. IRMLS
 - $359,0003 bd2 ba2.7k sqft5569 S Fairfax Rd, Bloomington, IN 47401For Sale
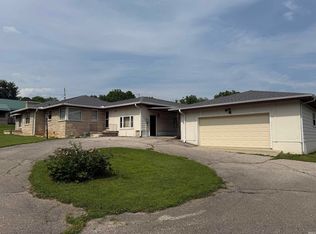 MLS ID #202615169, Dave J Blackwell, Blackwell Contractors Inc.. IRMLS
 - $299,9004 bd2 ba1.9k sqft1350 E Rhorer Rd, Bloomington, IN 47401For Sale
 MLS ID #202636792, Wanqing (Megan) Dohman, Dohman Team. IRMLS
 - $360,0004 bd3 ba2.3k sqft2925 E Carowinds Ct, Bloomington, IN 47401For Sale
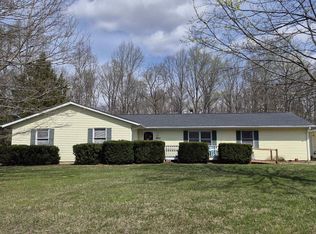 MLS ID #202610898, Hal Weaver, A Better Way Real Estate. IRMLS
