This 2-story home offers 4 bedrooms and 1.5 baths with plenty of opportunity to customize. Located in Sherwood Oaks with great proximity to parks and the YMCA and approximately 4 miles to Indiana University. The main level includes a flexible layout with a large open area that accommodates an expanded eat-in kitchen with access to a covered patio and fenced backyard. A family room with a stone wood-burning fireplace and a French door leads to a second patio. One bedroom and a combined laundry/half bath are also on the main floor. Upstairs, three bedrooms share a conveniently located hall bath. The primary bedroom is equipped with double closets. Freshly trimmed landscaping enhances the curb appeal and outdoor enjoyment. A solid home in a great neighborhood, ready for you to cozy up next to the stone wood burning fireplace.
Active
Price cut: $6K (9/18)
$279,000
802 E Allendale Dr, Bloomington, IN 47401
4beds
1,672sqft
Single Family Residence
Built in 1976
10,454 Square Feet Lot
$271,800 Zestimate®
$--/sqft
$-- HOA
What's special
Fenced backyardExpanded eat-in kitchenLarge open area
- 314 days
- 670
- 46
Zillow last checked:
Listing updated:
Listed by:
Heather VanNess heathervanness1@gmail.com,
FC Tucker/Bloomington REALTORS
Source: IRMLS,MLS#: 202548140
Facts & features
Interior
Bedrooms & bathrooms
- Bedrooms: 4
- Bathrooms: 2
- Full bathrooms: 1
- 1/2 bathrooms: 1
- Main level bedrooms: 1
Bedroom 1
- Level: Main
Bedroom 2
- Level: Upper
Dining room
- Level: Main
- Area: 99
- Dimensions: 11 x 9
Kitchen
- Level: Main
- Area: 253
- Dimensions: 23 x 11
Living room
- Level: Main
- Area: 176
- Dimensions: 16 x 11
Heating
- Natural Gas, Forced Air
Cooling
- Central Air
Appliances
- Included: Disposal
- Laundry: Main Level
Features
- Eat-in Kitchen, Tub/Shower Combination
- Flooring: Hardwood, Vinyl
- Has basement: No
- Number of fireplaces: 1
- Fireplace features: Living Room, Wood Burning
Interior area
- Total structure area: 1,672
- Total interior livable area: 1,672 sqft
- Finished area above ground: 1,672
- Finished area below ground: 0
Video & virtual tour
Property
Parking
- Total spaces: 2
- Parking features: Attached, Garage Door Opener, Concrete
- Attached garage spaces: 2
- Has uncovered spaces: Yes
Features
- Levels: Two
- Stories: 2
- Patio & porch: Covered, Porch Covered
Lot
- Size: 10,454 Square Feet
- Features: Level, City/Town/Suburb, Near Walking Trail
Details
- Additional structures: Shed
- Parcel number: 530816116022.000009
- Zoning: R1
- Zoning description: Residential Single Family
Construction
Type & style
- Home type: SingleFamily
- Architectural style: Traditional
- Property subtype: Single Family Residence
Materials
- Vinyl Siding
- Foundation: Slab
Condition
- New construction: No
- Year built: 1976
Utilities & green energy
- Electric: Duke Energy Indiana
- Gas: CenterPoint Energy
- Sewer: City
- Water: City, Bloomington City Utility
- Utilities for property: Cable Connected
Community & HOA
Community
- Security: Smoke Detector(s)
- Subdivision: Sherwood Oaks
Location
- Region: Bloomington
Financial & listing details
- Tax assessed value: $271,200
- Annual tax amount: $2,480
- Date on market: 12/5/2025
Estimated market value
$271,800
$258,000 - $285,000
$2,197/mo
Price history
| Date | Event | Price |
|---|---|---|
| 9/18/2026 | Price change | $279,000-2.1% |
Source:  IRMLS #202548140 Report a problem IRMLS #202548140 Report a problem | ||
| 8/25/2026 | Price change | $285,000-2.7% |
Source: IRMLS #202548140 Report a problem | ||
| 8/18/2026 | Price change | $293,000-2% |
Source: IRMLS #202548140 Report a problem | ||
| 4/17/2026 | Price change | $299,000-2% |
Source: IRMLS #202548140 Report a problem | ||
| 4/3/2026 | Price change | $305,000-3.2% |
Source: IRMLS #202548140 Report a problem | ||
| 3/5/2026 | Price change | $315,000-3% |
Source: IRMLS #202548140 Report a problem | ||
| 2/16/2026 | Price change | $324,900-1.5% |
Source: IRMLS #202548140 Report a problem | ||
| 12/5/2025 | Listed for sale | $330,000+68.4% |
Source: IRMLS #202548140 Report a problem | ||
| 3/12/2020 | Sold | $196,000+0.6%$117/sqft |
Source: Agent Provided Report a problem | ||
| 2/6/2020 | Listed for sale | $194,900+44.5%$117/sqft |
Source: RE/MAX Realty Professionals #202004645 Report a problem | ||
| 2/15/2007 | Sold | $134,900$81/sqft |
Source: Agent Provided Report a problem | ||
Public tax history
| Year | Property taxes | Tax assessment |
|---|---|---|
| 2025 | $2,713 -2.3% | $271,200 +2% |
| 2024 | $2,777 +16.9% | $265,800 -2.6% |
| 2023 | $2,375 +15.1% | $273,000 +15.8% |
| 2022 | $2,063 +12.3% | $235,800 +13.5% |
| 2021 | $1,837 +19.4% | $207,700 -1.4% |
| 2020 | $1,538 +13.2% | $210,700 +13.8% |
| 2019 | $1,359 +10.4% | $185,100 +8.4% |
| 2018 | $1,231 -9.8% | $170,800 +6% |
| 2017 | $1,365 | $161,200 +4.5% |
| 2016 | $1,365 +4% | $154,200 +5.9% |
| 2014 | $1,313 +9.3% | $145,600 +2.5% |
| 2013 | $1,201 +5.8% | $142,000 +1.9% |
| 2012 | $1,135 +2.8% | $139,300 -0.9% |
| 2011 | $1,104 +0.4% | $140,600 |
| 2010 | $1,100 +9.1% | $140,600 |
| 2009 | $1,008 +23% | $140,600 +4.5% |
| 2007 | $820 | $134,600 +4.4% |
| 2006 | -- | $128,900 +19.2% |
| 2005 | -- | $108,100 |
Find assessor info on the county website
Monthly payment
Est. payment
Payment breakdown
Explore the cost of this home by adjusting the details. Changes won't be saved.Climate risks
Neighborhood: Sherwood Oaks
Nearby schools
Schools provided by the listing agent
- Elementary: Childs
- Middle: Jackson Creek
- High: Bloomington South
- District: Monroe County Community School Corp.
Source: IRMLS. This data may not be complete. We recommend contacting the local school district to confirm school assignments for this home.
- $340,9004 bd2 ba2k sqft810 E Allendale Dr, Bloomington, IN 47401Off Market
- $363,8004 bd3 ba2.1k sqft720 E Allendale Dr, Bloomington, IN 47401Off Market
- $304,9003 bd2 ba1.8k sqft805 E Eddington Ct, Bloomington, IN 47401Off Market
- $349,0003 bd3 ba1.8k sqft3537 Wellington Dr, Bloomington, IN 47401Off Market
Similar homes
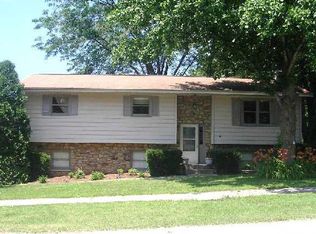
- $299,9004 bd2 ba1.9k sqft1350 E Rhorer Rd, Bloomington, IN 47401For Sale
 MLS ID #202636792, Wanqing (Megan) Dohman, Dohman Team. IRMLS
 - $279,9003 bd2 ba1.8k sqft4424 E 10th St, Bloomington, IN 47408For Sale
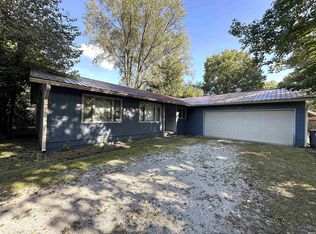 MLS ID #202639845, Amy Kopp, RE/MAX Acclaimed Properties. IRMLS
 - $274,9993 bd2 ba1.7k sqft4343 E Sundance Ln, Bloomington, IN 47401For Sale
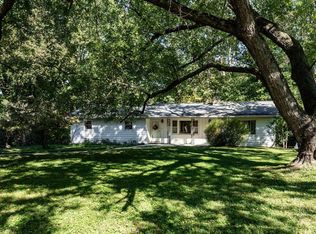 MLS ID #202618925, Lindsey Martin, Choice Realty & Management. IRMLS
 - $369,9003 bd3 ba2.4k sqft1517 E Elliston Dr, Bloomington, IN 47401For Sale
 MLS ID #202632595, Brent Chitty, Stafford Real Estate. IRMLS
