This charming two-story over a fully finished walkout basement offers the perfect blend of space and comfort. The main level features an eat-in kitchen with slate tile flooring, and lots of natural light from the large windows. All the appliances are included too. The adjacent oversized living room includes French doors to the spacious deck—perfect for relaxing or entertaining. A convenient powder room is also on the main level. The bedrooms are all on the upper level, each with it's own ceiling fan. The primary suite features a walk-in closet and a private bath. The other bedrooms share the hall bath. The finished basement provides even more living space, including a family room, a study/office, laundry room, and the 3rd full bath. The sliding glass door allows LOTS of natural light to filter into the lower level. The home is conveniently located near I-69, allowing quick access to Indianapolis, Bedford, and the South side of town. For the fitness enthusiast - enjoy the convenience to the Clear Creek Trial and the Bloomington Rail Trail. Priced to sell—this one won’t last long!
Active
Price cut: $10K (6/11)
$329,900
2737 S Pine Meadows Dr, Bloomington, IN 47403
3beds
1,920sqft
:
Get pre-qualified$2,061/mo
Single Family Residence
Built in 1999
10,018 Square Feet Lot
$322,900 Zestimate®
$--/sqft
$-- HOA
What's special
Spacious deckFully finished walkout basementLaundry roomConvenient powder room
- 120 days |
- 148 |
- 3 |
Zillow last checked:
Listing updated:
Listed by:
Bradley Mundy Office:812-332-3001,
RE/MAX Acclaimed Properties
Source: IRMLS,MLS#: 202610320
Facts & features
Interior
Bedrooms & bathrooms
- Bedrooms: 3
- Bathrooms: 4
- Full bathrooms: 3
- 1/2 bathrooms: 1
Bedroom 1
- Level: Upper
Bedroom 2
- Level: Upper
Family room
- Level: Lower
- Area: 252
- Dimensions: 18 x 14
Kitchen
- Level: Main
- Area: 110
- Dimensions: 11 x 10
Living room
- Level: Main
- Area: 273
- Dimensions: 21 x 13
Office
- Level: Lower
- Area: 110
- Dimensions: 10 x 11
Heating
- Electric, Forced Air
Cooling
- Central Air
Appliances
- Included: Disposal, Range/Oven Hook Up Elec, Dishwasher, Microwave, Refrigerator, Washer, Dryer-Electric, Exhaust Fan, Electric Range, Electric Water Heater
- Laundry: Electric Dryer Hookup, Washer Hookup
Features
- 1st Bdrm En Suite, Ceiling Fan(s), Walk-In Closet(s), Laminate Counters, Eat-in Kitchen, Entrance Foyer, Stand Up Shower, Tub/Shower Combination
- Flooring: Hardwood, Carpet, Slate, Tile
- Basement: Walk-Out Access,Finished,Concrete
- Has fireplace: No
- Fireplace features: None
Interior area
- Total structure area: 1,980
- Total interior livable area: 1,920 sqft
- Finished area above ground: 1,320
- Finished area below ground: 600
Video & virtual tour
Property
Parking
- Total spaces: 2
- Parking features: Attached, Garage Door Opener, Concrete
- Attached garage spaces: 2
- Has uncovered spaces: Yes
Features
- Levels: Two
- Stories: 2
- Patio & porch: Deck, Porch Covered
- Fencing: None
Lot
- Size: 10,018 Square Feet
- Features: Irregular Lot, Sloped, City/Town/Suburb, Near Walking Trail
Details
- Parcel number: 530808305008.000009
- Zoning: R2
- Other equipment: Sump Pump
Construction
Type & style
- Home type: SingleFamily
- Architectural style: Traditional
- Property subtype: Single Family Residence
Materials
- Brick, Vinyl Siding
- Roof: Asphalt
Condition
- New construction: No
- Year built: 1999
Utilities & green energy
- Electric: Duke Energy Indiana
- Gas: None
- Sewer: Public Sewer
- Water: Public, Bloomington City Utility
Community & HOA
Community
- Subdivision: Southern Pines
Location
- Region: Bloomington
Financial & listing details
- Tax assessed value: $272,900
- Annual tax amount: $2,501
- Date on market: 3/27/2026
- Listing terms: Cash,Conventional,FHA,VA Loan
Estimated market value
$322,900
$307,000 - $339,000
$2,213/mo
Price history
| Date | Event | Price |
|---|---|---|
| 6/11/2026 | Price change | $329,900-2.9% |
Source:  IRMLS #202610320 Report a problem IRMLS #202610320 Report a problem | ||
| 3/27/2026 | Listed for sale | $339,900+195.6% |
Source: IRMLS #202610320 Report a problem | ||
| 7/15/2015 | Sold | $115,000-15.4%$60/sqft |
Source: Agent Provided Report a problem | ||
| 5/16/2014 | Listing removed | $135,900$71/sqft |
Source: RE/MAX Realty Professionals #201319663 Report a problem | ||
| 4/18/2014 | Price change | $135,900-1.5%$71/sqft |
Source: RE/MAX Realty Professionals #201319663 Report a problem | ||
| 3/5/2014 | Price change | $137,900-1.4%$72/sqft |
Source: RE/MAX Realty Professionals #201319663 Report a problem | ||
| 12/11/2013 | Listed for sale | $139,900$73/sqft |
Source: RE/MAX Realty Professionals #201319663 Report a problem | ||
| 11/15/2011 | Listing removed | $139,900$73/sqft |
Source: RE/MAX Realty Professionals #20113476 Report a problem | ||
| 10/13/2011 | Price change | $139,900-3.2%$73/sqft |
Source: RE/MAX Realty Professionals #20113476 Report a problem | ||
| 8/10/2011 | Listed for sale | $144,500$75/sqft |
Source: REMAX Realty Professionals #20113476 Report a problem | ||
Public tax history
| Year | Property taxes | Tax assessment |
|---|---|---|
| 2025 | $2,501 +2% | $272,900 +9.7% |
| 2024 | $2,452 +9.5% | $248,800 +0.9% |
| 2023 | $2,239 +18.6% | $246,600 +9.6% |
| 2022 | $1,888 +33.6% | $225,100 +15.9% |
| 2021 | $1,414 +11.6% | $194,300 +22.4% |
| 2020 | $1,267 -16.5% | $158,800 +9.2% |
| 2019 | $1,518 +12.1% | $145,400 -11.1% |
| 2018 | $1,354 +29.3% | $163,500 +8.1% |
| 2017 | $1,047 | $151,200 +1.4% |
| 2016 | $1,047 -68.4% | $149,100 -6.4% |
| 2014 | $3,317 +6.3% | $159,300 +5.9% |
| 2013 | $3,121 -2.7% | $150,400 -5.3% |
| 2012 | $3,207 +5.9% | $158,800 +1.7% |
| 2011 | $3,029 -1% | $156,200 -0.6% |
| 2010 | $3,059 +4.7% | $157,100 |
| 2009 | $2,921 +179.9% | $157,100 +1.2% |
| 2007 | $1,044 | $155,200 +3.7% |
| 2006 | -- | $149,700 +15.6% |
| 2005 | -- | $129,500 |
Find assessor info on the county website
Monthly payment
Est. payment
Payment breakdown
Explore the cost of this home by adjusting the details. Changes won't be saved.Climate risks
Neighborhood: Southern Pines
Nearby schools
GreatSchools rating
- 5/10Summit Elementary SchoolGrades: PK-6Distance: 0.5 mi
- 7/10Lora L Batchelor Middle SchoolGrades: 7-8Distance: 0.9 mi
- 10/10Bloomington High School SouthGrades: 9-12Distance: 1.1 mi
Schools provided by the listing agent
- Elementary: Summit
- Middle: Batchelor
- High: Bloomington South
- District: Monroe County Community School Corp.
Source: IRMLS. This data may not be complete. We recommend contacting the local school district to confirm school assignments for this home.
- $316,8003 bd2 ba1.3k sqft2733 S Pine Meadows Dr, Bloomington, IN 47403Off Market
- $370,6003 bd3 ba2.4k sqft2741 S Pine Meadows Dr, Bloomington, IN 47403Off Market
- $337,0003 bd4 ba1.9k sqft2729 S Pine Meadows Dr, Bloomington, IN 47403Off Market
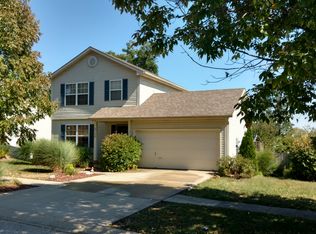
- $262,0003 bd2 ba1.1k sqft2745 S Pine Meadows Dr, Bloomington, IN 47403For Sale
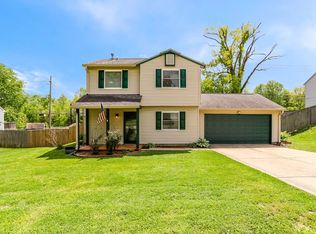
- $295,3003 bd2 ba1.4k sqft2742 S Pine Meadows Dr, Bloomington, IN 47403Off Market
- $260,1003 bd2 ba1k sqft2730 S Pine Meadows Dr, Bloomington, IN 47403Off Market
- $303,8003 bd2 ba1.3k sqft2725 S Pine Meadows Dr, Bloomington, IN 47403Off Market
- $326,4004 bd2 ba1.8k sqft2749 S Pine Meadows Dr, Bloomington, IN 47403Off Market
A local agent can set up tours, give advice and negotiate with sellers.
A local lender can help you make sure your offer is ready when you are.
Similar homes
- $319,9003 bd3 ba1.4k sqft2607 S Southern Pines Ct, Bloomington, IN 47403Active
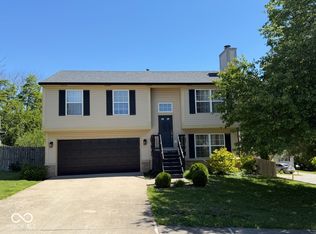 MLS ID #22101225, William Hurst, Carpenter, REALTORS®. MIBOR as distributed by MLS GRID
 - $339,9003 bd2 ba1.5k sqft2590 W Double Downs Ct, Bloomington, IN 47403For Sale
 MLS ID #202624810, Laura Mitchell, Century 21 Scheetz - Bloomington. IRMLS
 - $325,0003 bd2 ba1.8k sqft906 S Rolling Rock Dr, Bloomington, IN 47403For Sale
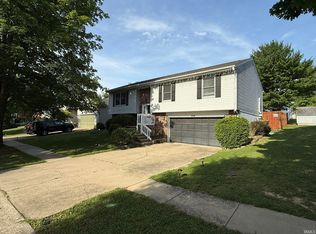 MLS ID #202623616, Mike Hensinger, RE/MAX Acclaimed Properties. IRMLS
 - $354,9004 bd3 ba1.9k sqft4236 S Darrell Dr, Bloomington, IN 47403For Sale
 MLS ID #202623892, Hal Weaver, A Better Way Real Estate. IRMLS
 - $389,9003 bd3 ba2k sqft3901 S Bushmill Dr, Bloomington, IN 47403For SaleMLS ID #202609516, Kelly Harding, Millican Realty. IRMLS
- $384,9004 bd3 ba2.2k sqft4113 S Clear View Dr, Bloomington, IN 47403For SaleMLS ID #202627717, Kristie Weddle, 812RealEstate.com. IRMLS
- $379,9004 bd3 ba2.1k sqft3437 S Glasgow Cir, Bloomington, IN 47403For SaleMLS ID #202618337, Kaity Sandes, The Indiana Team LLC. IRMLS
- $334,9004 bd3 ba2k sqft367 E Cardinal Glen Dr, Bloomington, IN 47401For SaleMLS ID #202609336, Beth Walden, Seasons of Indiana Real Estate LLC. IRMLS
- $285,0003 bd2 ba1.1k sqft400 W Somersbe Pl, Bloomington, IN 47403For SaleMLS ID #202622323, Mike Hensinger, RE/MAX Acclaimed Properties. IRMLS
- $299,9003 bd3 ba1.8k sqft1129 W 20th St, Bloomington, IN 47404For SaleMLS ID #202627135, Marla Harris, Realty Professionals. IRMLS
- $289,9004 bd3 ba2.4k sqft4406 W Middle Ct, Bloomington, IN 47403For SaleMLS ID #202617254, Lori A Todd, Choice Realty & Management. IRMLS
- $299,0004 bd2 ba1.6k sqft802 E Allendale Dr, Bloomington, IN 47401For SaleMLS ID #202548140, Heather VanNess, FC Tucker/Bloomington REALTORS. IRMLS
- $359,0003 bd2 ba2.7k sqft5569 S Fairfax Rd, Bloomington, IN 47401For SaleMLS ID #202615169, Dave J Blackwell, Blackwell Contractors Inc.. IRMLS
- $289,0003 bd2 ba1.2k sqft404 S Hickory Dr, Bloomington, IN 47403For SaleMLS ID #202621504, Dave J Blackwell, Blackwell Contractors Inc.. IRMLS
- $347,5004 bd3 ba2k sqft4313 E Chadwick Ct, Bloomington, IN 47401For SaleMLS ID #202606839, Clara Perry, FC Tucker/Bloomington REALTORS. IRMLS
- $379,9003 bd2 ba1.7k sqft1830 E Thornton Dr, Bloomington, IN 47401For SaleMLS ID #202626756, Lynne Chang, RE/MAX Acclaimed Properties. IRMLS
- $299,0003 bd1 ba1.1k sqft8610 S Gore Rd, Bloomington, IN 47403For SaleMLS ID #202616491, Lori A Todd, Choice Realty & Management. IRMLS
- $256,7894 bd2 ba2.1k sqft5800 W May Rd, Bloomington, IN 47403AuctionMLS ID #202624708, Cody Coffey, United Country Coffey Realty & Auction. IRMLS
- $265,0003 bd2 ba1.1k sqft504 S Crimson Ct, Bloomington, IN 47403For SaleMLS ID #202624250, Amy Kopp, RE/MAX Acclaimed Properties. IRMLS
- $290,0003 bd3 ba1.3k sqft1771 W Victoria Ln, Bloomington, IN 47403For SaleMLS ID #202626320, Amber Zike, Picket Fence Real Estate Co LLC. IRMLS
