Skip main navigation
Active
  • $389,900

    1830 E Thornton Dr, Bloomington, IN 47401

    3beds
    1,713sqft
    : 
    Loading
    Get pre-qualified
    Single Family Residence
    Built in 1984
    0.36 Acres Lot
    $372,500 Zestimate®
    $--/sqft
    $-- HOA

    What's special

    Wood-burning fireplaceBrand new kitchenStainless steel appliancesRefreshed bathroomsBeautiful bamboo hardwood floors
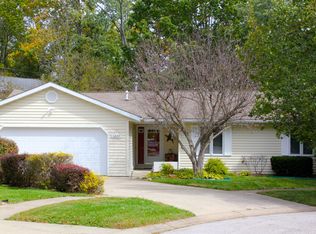
    Centrally located in the Childs School district and less than 2 miles to IU campus, this solid 3 BR 2 BA ranch with full unfinished walkout basement is set in a quiet cul-de-sac in an established neighborhood. Recently updated with brand new kitchen, stainless steel appliances, beautiful bamboo hardwood floors, and refreshed bathrooms! Favorite features include vaulted ceilings in great room/kitchen, wood-burning fireplace, and spacious primary suite with full bath and walk-in closet. Clean, dry 1700 sq ft walkout basement with stone fireplace and some pre-plumbing is a blank canvas ready to be finished to double your living space! Or, use it as unfinished workout space, music/art studio, rec room, storage, etc! Attached 2-car garage. Highly-sought after school district (Childs/Jackson Creek/South). Also convenient to bus lines, schools, grocery stores, shopping, restaurants, parks, and downtown Bloomington. Notes: (1) Large wedge-shaped 0.36 acre lot with ample yard space especially on the north (left) side. See aerial photo. (2) In addition to the laundry in basement, there are secondary laundry hookups on the main level in the mud room between the kitchen and garage. The space can fit a small stackable washer & dryer. (3) There are currently no exemptions; property taxes would be much lower ~$3810/year with a homestead exemption. (4) Listing agent is the owner.
    13 days
    |
    626
    |
    16
    |

    Zillow last checked:

    Listing updated:

    Listed by:

    Lynne Chang Cell:812-320-0659,

    RE/MAX Acclaimed Properties

    Source: IRMLS,MLS#: 202626756MLS Logo

    Loading...

      Facts & features

      Interior

      Bedrooms & bathrooms
      • Bedrooms: 3
      • Bathrooms: 2
      • Full bathrooms: 2
      • Main level bedrooms: 3
      Bedroom 1
      • Level: Main
      Bedroom 2
      • Level: Main
      Dining room
      • Level: Main
      • Area: 120
      • Dimensions: 12 x 10
      Kitchen
      • Level: Main
      • Area: 238
      • Dimensions: 17 x 14
      Living room
      • Level: Main
      • Area: 252
      • Dimensions: 18 x 14
      Heating
      • Natural Gas, Forced Air
      Cooling
      • Central Air
      Appliances
      • Included: Dishwasher, Microwave, Refrigerator, Washer, Dryer-Electric, Electric Range, Gas Water Heater
      Features
      • Breakfast Bar, Vaulted Ceiling(s), Walk-In Closet(s), Eat-in Kitchen, Open Floorplan, Double Vanity, Main Level Bedroom Suite
      • Flooring: Hardwood, Carpet, Tile
      • Windows: Window Treatments, Blinds
      • Basement: Walk-Out Access,Unfinished,Block,Sump Pump
      • Number of fireplaces: 2
      • Fireplace features: Living Room, Wood Burning, Basement, Two
      Interior area
      • Total structure area: 3,396
      • Total interior livable area: 1,713 sqft
      • Finished area above ground: 1,713
      • Finished area below ground: 0
      Video & virtual tour

      Property

      Parking
      • Total spaces: 2
      • Parking features: Attached, Asphalt
      • Attached garage spaces: 2
      • Has uncovered spaces: Yes
      Features
      • Levels: One
      • Stories: 1
      • Patio & porch: Deck
      Lot
      • Size: 0.36 Acres
      • Features: Cul-De-Sac, Near College Campus, Near Walking Trail
      Details
      • Parcel number: 530810202015.000009
      • Zoning: R2
      • Other equipment: Sump Pump

      Construction

      Type & style
      • Home type: SingleFamily
      • Architectural style: Ranch
      • Property subtype: Single Family Residence
      Materials
      • Vinyl Siding
      Condition
      • New construction: No
      • Year built: 1984

      Utilities & green energy

      • Electric: Duke Energy Indiana
      • Gas: CenterPoint Energy
      • Sewer: Public Sewer
      • Water: City, Bloomington City Utility
      • Utilities for property: Cable Connected

      Community & HOA

      Community
      • Subdivision: Beechwood Manors
      Location
      • Region: Bloomington

      Financial & listing details

      • Tax assessed value: $294,600
      • Annual tax amount: $5,824
      • Date on market: 7/6/2026

        Estimated market value

        $372,500

        $354,000 - $391,000

        $2,381/mo

        Price history

        DateEventPrice
        7/6/2026Listed for sale$389,900+5.4%
        Source: IRMLS #202626756 Report a problem
        8/8/2024Listing removed--
        Source: Zillow Rentals Report a problem
        8/5/2024Listing removed$369,900
        Source: IRMLS #202427207 Report a problem
        7/22/2024Listed for sale$369,900+68.2%
        Source: IRMLS #202427207 Report a problem
        7/14/2024Price change$2,100-3.4%$1/sqft
        Source: Zillow Rentals Report a problem
        7/6/2024Price change$2,175-3.3%$1/sqft
        Source: Zillow Rentals Report a problem
        6/7/2024Listed for rent$2,250+2.3%$1/sqft
        Source: Zillow Rentals Report a problem
        6/1/2023Listing removed--
        Source: Zillow Rentals Report a problem
        5/10/2023Listed for rent$2,200$1/sqft
        Source: Zillow Rentals Report a problem
        3/20/2023Listing removed--
        Source: Zillow Rentals Report a problem
        10/7/2022Listed for rent$2,200$1/sqft
        Source: RE/MAX International #202241649 Report a problem
        7/14/2022Listing removed--
        Source: RE/MAX International Report a problem
        7/9/2022Listed for rent$2,200$1/sqft
        Source: RE/MAX International #202228110 Report a problem
        5/29/2022Listing removed--
        Source: RE/MAX International Report a problem
        5/12/2022Listed for rent$2,200+10.3%$1/sqft
        Source: RE/MAX International #202217673 Report a problem
        7/27/2021Listing removed--
        Source: RE/MAX International Report a problem
        7/2/2021Price change$1,995-5%$1/sqft
        Source: RE/MAX International #202117612 Report a problem
        6/1/2021Price change$2,100-4.5%$1/sqft
        Source: RE/MAX International #202117612 Report a problem
        5/17/2021Listed for rent$2,200+18.9%$1/sqft
        Source: RE/MAX International #202117612 Report a problem
        6/17/2020Listing removed$1,850$1/sqft
        Source: RE/MAX Acclaimed Properties #202020717 Report a problem
        5/16/2020Price change$1,850+2.8%$1/sqft
        Source: RE/MAX Acclaimed Properties #202017350 Report a problem
        3/9/2020Listed for rent$1,800$1/sqft
        Source: RE/MAX Acclaimed Properties #202008639 Report a problem
        12/13/2019Sold$219,900$128/sqft
        Source: Agent Provided Report a problem
        10/18/2019Listed for sale$219,900+15.8%$128/sqft
        Source: Dan Rarey Real Estate #201945949 Report a problem
        8/8/2012Listing removed$189,900+8.6%$111/sqft
        Source: Dan Rarey Real Estate #20123318 Report a problem
        8/7/2012Sold$174,900$102/sqft
        Source: Agent Provided Report a problem

        Public tax history

        YearProperty taxesTax assessment
        2025$6,193 -2.5%$294,600 -2.6%
        2024$6,350 +13%$302,500 +0.8%
        2023$5,619 +8.7%$300,100 +8.1%
        2022$5,170 +14%$277,500 +11.3%
        2021$4,533 +105.7%$249,400 +13.7%
        2020$2,204 +1.5%$219,300 +3.6%
        2019$2,171 +2%$211,600 +1.8%
        2018$2,128 +7.4%$207,900 +1.6%
        2017$1,982 $204,700 +2.5%
        2016$1,982 +1.5%$199,800 +2.7%
        2014$1,952 +6.3%$194,600 +4.5%
        2013$1,836 -12.8%$186,300 -11.9%
        2012$2,105 +8.6%$211,400 +3.2%
        2011$1,940 +0.4%$204,800
        2010$1,932 +2.7%$204,800 -4.7%
        2009$1,882 +21.6%$214,800 +3.1%
        2007$1,547 $208,400 +11.9%
        2006-- $186,200 +18.8%
        2005-- $156,700
        Find assessor info on the county website

        Monthly payment

        Est. payment

        Payment breakdown

        Explore the cost of this home by adjusting the details. Changes won't be saved.
        All calculations are estimates and provided by Zillow, Inc. for informational purposes only. Actual amounts may vary.
        HOA fees may include property taxes on listings classified as Co-Ops. Contact the listing agent and/or owner for fee details.
        Mortgage interest rates are dependent on a number of factors, including credit score, down payment, and repayment length. Interest rate data provided by Zillow Group Marketplace, Inc. as of 1/1/1970 from various mortgage lenders with which we have lead or other similar arrangements; the Estimated Payment is an average of those rates.
        See how much you could borrow to make a competitive offer.

        Climate risks

        Neighborhood: 47401

        Getting around

        10 / 100
        Car-Dependent
        25 / 100
        Some Transit
        49 / 100
        Somewhat Bikeable

        Nearby schools

        GreatSchools rating
        Schools provided by the listing agent
        • Elementary: Childs
        • Middle: Jackson Creek
        • High: Bloomington South
        • District: Monroe County Community School Corp.

        Source: IRMLS. This data may not be complete. We recommend contacting the local school district to confirm school assignments for this home.

        A local agent can set up tours, give advice and negotiate with sellers.

        A local lender can help you make sure your offer is ready when you are.

        Browse local experts

        Similar homes