Skip main navigation
Closed
  • Tax assessed value
    $242,100

    1824 E Thornton Dr, Bloomington, IN 47401

    3beds
    1,930sqft
    Single Family Residence
    Built in 1983
    0.36 Acres Lot
    $-- Zestimate®
    $--/sqft
    $2,275 Estimated rent

    Home value

    Not available

    Estimated sales range

    Not available

    $2,275/mo

    Zestimate® history
    Loading
    Loading...

    Owner options

    List your home for rent

    $2,275/mo

    Rent Zestimate®

    Find your next renter with Zillow Rental Manager. Plus, with online applications, you can quickly screen prospective tenants – for free.

    Learn more

    $2,275/mo

    Rent Zestimate®

    Refinance and save

    $1,568/mo

    Est. payment

    Refinancing to a lower rate could help reduce your monthly payments and save thousands over the life of the loan.

    See today's rates

    $1,568/mo

    Est. payment

    Explore your selling options

    Work with a Zillow partner agent

    Leverage their expertise and Zillow's premium Showcase listings to get your home seen by more buyers.

    Get started

    List with your own agent

    Get your home in front of millions of buyers by listing it on Zillow.

    Learn how to do it

    Sell it yourself

    Take full control of how buyers see your home on Zillow by listing For Sale by Owner (FSBO).

    List your home

    What's special

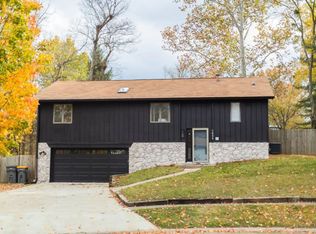
    Don't miss out on this beautifully updated 3-bedroom, 3-bathroom home nestled on a quiet cul-de-sac! The great yard and prime location only enhance the overall charm of this residence. The current owner has invested in numerous updates throughout the home, ensuring a modern and inviting living space. As you ascend the stairs, you'll be greeted by an updated kitchen that exudes both style and functionality. The spacious living room features a captivating stone fireplace and provides seamless access to a large deck that spans the entire length of the home. This outdoor oasis is perfect for relaxation and gatherings. The backyard is fully fenced, offering a private sanctuary for you to enjoy. On the main level, you'll find a master suite situated at one end, providing a tranquil retreat. At the other end, two spacious bedrooms and an updated bathroom offer added privacy and comfort. The lower level has also undergone significant updates, including the addition of drywall, recessed lighting, and plush new carpet in the large rec/family room space. The bathroom has been tastefully updated and now includes a sleek glass shower. To top it all off, the exterior boasts new stunning paint, adding to the curb appeal of this wonderful property. Don't let this opportunity slip away. Schedule a viewing today and make this your dream home!

    This property is not currently displayed as for sale or rent on Zillow. This may be different from what's on other websites or public sources.

    Zillow last checked:

    Listing updated:

    Listed by:

    Amy Kopp Cell:812-272-3000,

    RE/MAX Acclaimed Properties

    Bought with:

    Aaron Stolberg, RB14042222

    WS Property Group

    Source: IRMLS,MLS#: 202315767MLS Logo

    Facts & features

    Interior

    Bedrooms & bathrooms
    • Bedrooms: 3
    • Bathrooms: 3
    • Full bathrooms: 3
    • Main level bedrooms: 3
    Bedroom 1
    • Level: Main
    Bedroom 2
    • Level: Main
    Dining room
    • Level: Main
    • Area: 110
    • Dimensions: 11 x 10
    Family room
    • Level: Basement
    • Area: 325
    • Dimensions: 25 x 13
    Kitchen
    • Level: Main
    • Area: 90
    • Dimensions: 10 x 9
    Living room
    • Level: Main
    • Area: 240
    • Dimensions: 16 x 15
    Office
    • Level: Basement
    • Area: 99
    • Dimensions: 11 x 9
    Heating
    • Natural Gas, Conventional, Forced Air
    Cooling
    • Central Air, HVAC (13 Seer)
    Appliances
    • Included: Disposal, Range/Oven Hook Up Elec, Dishwasher, Microwave, Refrigerator, Washer, Dryer-Electric, Electric Range, Gas Water Heater
    • Laundry: Electric Dryer Hookup
    Features
    • 1st Bdrm En Suite, Breakfast Bar, Vaulted Ceiling(s), Countertops-Solid Surf, Natural Woodwork, Stand Up Shower, Tub/Shower Combination
    • Flooring: Hardwood, Carpet, Tile
    • Windows: Double Pane Windows
    • Basement: Full,Finished,Block
    • Number of fireplaces: 1
    • Fireplace features: Living Room
    Interior area
    • Total structure area: 1,930
    • Total interior livable area: 1,930 sqft
    • Finished area above ground: 1,200
    • Finished area below ground: 730

    Property

    Parking
    • Total spaces: 2
    • Parking features: Attached, Garage Door Opener, Concrete
    • Attached garage spaces: 2
    • Has uncovered spaces: Yes
    Features
    • Levels: Bi-Level
    • Patio & porch: Deck, Porch
    • Fencing: Privacy,Wood
    Lot
    • Size: 0.36 Acres
    • Features: Cul-De-Sac, Irregular Lot, Few Trees, 0-2.9999, City/Town/Suburb
    Details
    • Parcel number: 530810202012.000009

    Construction

    Type & style
    • Home type: SingleFamily
    • Architectural style: Traditional
    • Property subtype: Single Family Residence
    Materials
    • Stone, Wood Siding
    • Roof: Asphalt,Shingle
    Condition
    • New construction: No
    • Year built: 1983

    Utilities & green energy

    • Electric: Duke Energy Indiana
    • Gas: CenterPoint Energy
    • Sewer: Public Sewer
    • Water: Public, Bloomington City Utility
    • Utilities for property: Cable Available

    Community & HOA

    Community
    • Features: Sidewalks
    • Subdivision: Beechwood Manors
    Location
    • Region: Bloomington

    Financial & listing details

    • Tax assessed value: $242,100
    • Annual tax amount: $1,804
    • Date on market: 9/22/2023
    • Listing terms: Cash,Conventional,FHA,VA Loan

    Price history

    DateEventPrice
    9/11/2026Listing removed$399,900
    Source: IRMLS #202501681 Report a problem
    7/6/2026Price change$399,900-2%
    Source: IRMLS #202501681 Report a problem
    4/13/2026Listed for sale$407,900+0.7%
    Source: IRMLS #202501681 Report a problem
    1/15/2026Listing removed$404,900
    Source: IRMLS #202501681 Report a problem
    12/15/2025Price change$404,900-1%
    Source: IRMLS #202501681 Report a problem
    9/15/2025Listed for sale$409,000
    Source: IRMLS #202501681 Report a problem
    7/31/2025Listing removed$409,000
    Source: IRMLS #202501681 Report a problem
    1/23/2025Listed for sale$409,000-6%
    Source: IRMLS #202501681 Report a problem
    10/28/2024Listing removed$435,000
    Source: IRMLS #202413839 Report a problem
    4/24/2024Listed for sale$435,000+17.9%
    Source: IRMLS #202413839 Report a problem
    9/21/2023Sold$369,000-0.2%
    Source: IRMLS #202315767 Report a problem
    7/5/2023Price change$369,900-2.6%
    Source: IRMLS #202315767 Report a problem
    5/30/2023Price change$379,900-2.6%
    Source: IRMLS #202315767 Report a problem
    5/15/2023Listed for sale$389,900+36.9%
    Source: IRMLS #202315767 Report a problem
    8/25/2022Listing removed--
    Source: RE/MAX International Report a problem
    8/11/2022Pending sale$284,900$148/sqft
    Source: RE/MAX International #202221436 Report a problem
    8/2/2022Price change$284,900-3.4%
    Source: IRMLS #202221436 Report a problem
    7/29/2022Price change$294,900-1.7%
    Source: IRMLS #202221436 Report a problem
    7/27/2022Listed for sale$299,900$155/sqft
    Source: RE/MAX International #202221436 Report a problem
    6/16/2022Pending sale$299,900$155/sqft
    Source: RE/MAX International #202221436 Report a problem
    6/2/2022Listed for sale$299,900+71.4%
    Source: IRMLS #202221436 Report a problem
    4/4/2022Sold$175,000$91/sqft
    Source: Public Record Report a problem

    Public tax history

    YearProperty taxesTax assessment
    2025$5,046 -3.3%$242,100 -1.8%
    2024$5,218 +189.3%$246,500 0%
    2023$1,804 -51.7%$246,600 +7.5%
    2022$3,738 +3.2%$229,400 +10.1%
    2021$3,622 +6.6%$208,300 +2.5%
    2020$3,399 -0.7%$203,200 +7.6%
    2019$3,422 +0.8%$188,900 -0.1%
    2018$3,396 +6.8%$189,100 +0.6%
    2017$3,181 $188,000 +2.4%
    2016$3,181 +3%$183,600 +4.1%
    2014$3,089 +3.1%$176,300 +2.3%
    2013$2,996 +184.6%$172,300 +0.6%
    2012$1,053 -1.2%$171,200 -2.6%
    2011$1,066 +0.4%$175,800
    2010$1,061 -0.2%$175,800 -4.5%
    2009$1,064 +6.7%$184,000 +3.3%
    2007$997 $178,200 +12.2%
    2006-- $158,800 +19.7%
    2005-- $132,700
    Find assessor info on the county website

    Neighborhood: 47401

    Nearby schools

    GreatSchools rating
    Schools provided by the listing agent
    • Elementary: Childs
    • Middle: Jackson Creek
    • High: Bloomington South
    • District: Monroe County Community School Corp.

    Source: IRMLS. This data may not be complete. We recommend contacting the local school district to confirm school assignments for this home.

    Get pre-qualified for a loan
    At Zillow Home Loans, we can pre-qualify you in as little as 5 minutes with no impact to your credit score.

    An equal housing lender. NMLS #10287.