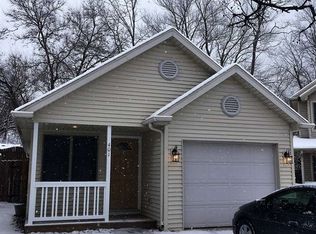
Clean 3 bedroom/ 2 bathroom one level home nestled at the end of a cul-de-sac in Somersbe neighborhood. Vaulted ceilings afford that open feeling while home is bathed in natural lighted living space. Cook friendly kitchen highlights inside while a deck and privately fenced yard are featured outside...plus one car garage and laundry. Near B-Line Trail, Switchyard Park and IU.
Active
Price cut: $5.1K (9/25)
$269,900
400 W Somersbe Pl, Bloomington, IN 47403
3beds
1,108sqft
Single Family Residence
Built in 1996
3,484 Square Feet Lot
$265,200 Zestimate®
$--/sqft
$-- HOA
What's special
Privately fenced yardOne car garageVaulted ceilingsOpen feelingNatural lighted living spaceCook friendly kitchen
- 125 days
- 265
- 17
Zillow last checked:
Listing updated:
Listed by:
Mike Hensinger Cell:812-606-6811,
RE/MAX Acclaimed Properties
Source: IRMLS,MLS#: 202622323
Facts & features
Interior
Bedrooms & bathrooms
- Bedrooms: 3
- Bathrooms: 2
- Full bathrooms: 2
- Main level bedrooms: 3
Bedroom 1
- Level: Main
Bedroom 2
- Level: Main
Dining room
- Level: Main
- Area: 96
- Dimensions: 8 x 12
Kitchen
- Level: Main
- Area: 108
- Dimensions: 12 x 9
Living room
- Level: Main
- Area: 216
- Dimensions: 18 x 12
Heating
- Natural Gas, Forced Air
Cooling
- Central Air
Appliances
- Included: Disposal, Dishwasher, Microwave, Refrigerator, Ice Maker, Gas Water Heater
Features
- Breakfast Bar, Ceiling-9+, Ceiling Fan(s), Vaulted Ceiling(s), Walk-In Closet(s), Laminate Counters, Eat-in Kitchen, Open Floorplan
- Windows: Skylight(s), Insulated Windows, Blinds
- Basement: Crawl Space,Block
- Has fireplace: No
- Fireplace features: None
Interior area
- Total structure area: 1,108
- Total interior livable area: 1,108 sqft
- Finished area above ground: 1,108
- Finished area below ground: 0
Video & virtual tour
Property
Parking
- Total spaces: 1
- Parking features: Attached, Garage Door Opener, Concrete
- Attached garage spaces: 1
- Has uncovered spaces: Yes
Features
- Levels: One
- Stories: 1
- Patio & porch: Deck, Porch Covered
- Fencing: Privacy
Lot
- Size: 3,484 Square Feet
- Features: Cul-De-Sac, City/Town/Suburb, Landscaped, Near Walking Trail
Details
- Parcel number: 530817403027.000008
Construction
Type & style
- Home type: SingleFamily
- Architectural style: Bungalow
- Property subtype: Single Family Residence
Materials
- Vinyl Siding
- Roof: Shingle
Condition
- New construction: No
- Year built: 1996
Utilities & green energy
- Electric: Duke Energy Indiana
- Gas: CenterPoint Energy
- Sewer: Public Sewer
- Water: Public, Bloomington City Utility
Community & HOA
Community
- Subdivision: Somersbe
Location
- Region: Bloomington
Financial & listing details
- Tax assessed value: $208,300
- Annual tax amount: $1,366
- Date on market: 6/9/2026
- Listing terms: Cash,Conventional,FHA,VA Loan
Estimated market value
$265,200
$252,000 - $278,000
$1,940/mo
Price history
| Date | Event | Price |
|---|---|---|
| 9/25/2026 | Price change | $269,900-1.9% |
Source:  IRMLS #202622323 Report a problem IRMLS #202622323 Report a problem | ||
| 8/14/2026 | Price change | $275,000-3.5% |
Source: IRMLS #202622323 Report a problem | ||
| 6/9/2026 | Listed for sale | $285,000+46.2% |
Source: IRMLS #202622323 Report a problem | ||
| 2/14/2024 | Sold | $195,000-7.1% |
Source: IRMLS #202400532 Report a problem | ||
| 1/8/2024 | Pending sale | $210,000 |
Source: IRMLS #202400532 Report a problem | ||
| 1/5/2024 | Listed for sale | $210,000+5% |
Source: IRMLS #202400532 Report a problem | ||
| 1/2/2024 | Listing removed | -- |
Source: Owner Report a problem | ||
| 12/17/2023 | Listed for sale | $200,000+33.4%$181/sqft |
Source: Owner Report a problem | ||
| 9/25/2017 | Listing removed | $149,900$135/sqft |
Source: Millican Realty #201737331 Report a problem | ||
| 8/11/2017 | Listed for sale | $149,900+11.9%$135/sqft |
Source: Millican Realty #201737331 Report a problem | ||
| 8/29/2016 | Listing removed | $134,000$121/sqft |
Source: Owner Report a problem | ||
| 5/31/2016 | Price change | $134,000+11.7%$121/sqft |
Source: Owner Report a problem | ||
| 5/17/2016 | Listed for sale | $120,000-4.7%$108/sqft |
Source: Owner Report a problem | ||
| 5/14/2013 | Listing removed | $1,200$1/sqft |
Source: Lyn Fullen Report a problem | ||
| 3/12/2013 | Listed for rent | $1,200$1/sqft |
Source: Lyn Fullen Report a problem | ||
| 5/17/2012 | Listing removed | $125,900$114/sqft |
Source: RE/MAX Acclaimed Properties #20121953 Report a problem | ||
| 4/24/2012 | Listed for sale | $125,900+26%$114/sqft |
Source: RE/MAX Acclaimed Properties #20121953 Report a problem | ||
| 6/23/2011 | Sold | --0 |
Source: Agent Provided Report a problem | ||
| 4/1/2011 | Listed for sale | $99,900$90/sqft |
Source: Bloomington Real Estate Services, LLC #20111389 Report a problem | ||
| 11/3/2010 | Listing removed | $99,900$90/sqft |
Source: RE/MAX Acclaimed Properties #10057464 Report a problem | ||
| 10/21/2010 | Listed for sale | $99,900-16.7%$90/sqft |
Source: RE/MAX Acclaimed Properties #10057464 Report a problem | ||
| 1/16/2010 | Listed for sale | $119,900$108/sqft |
Source: RE/MAX Acclaimed Properties #10057464 Report a problem | ||
Public tax history
| Year | Property taxes | Tax assessment |
|---|---|---|
| 2025 | $1,398 +0.8% | $208,300 +0.2% |
| 2024 | $1,387 +8% | $207,900 +0.8% |
| 2023 | $1,284 +50.2% | $206,200 +8.5% |
| 2022 | $855 +5.9% | $190,100 +33.7% |
| 2021 | $807 +15.1% | $142,200 +6.9% |
| 2020 | $701 -1.6% | $133,000 |
| 2019 | $712 +19.2% | $133,000 +2.9% |
| 2018 | $598 -61.5% | $129,200 +11.8% |
| 2017 | $1,553 | $115,600 -0.2% |
| 2016 | $1,553 -0.3% | $115,800 -0.8% |
| 2014 | $1,557 +0% | $116,700 -0.1% |
| 2013 | $1,557 +19.1% | $116,800 +0.3% |
| 2012 | $1,308 +150.5% | $116,400 +1% |
| 2011 | $522 -64.1% | $115,300 +1.6% |
| 2010 | $1,452 +196.5% | $113,500 -2.5% |
| 2009 | $490 +14.7% | $116,400 +8.9% |
| 2007 | $427 | $106,900 +4.9% |
| 2006 | -- | $101,900 +14% |
| 2005 | -- | $89,400 |
Find assessor info on the county website
Monthly payment
Est. payment
Payment breakdown
Explore the cost of this home by adjusting the details. Changes won't be saved.Climate risks
Neighborhood: 47403
Nearby schools
Schools provided by the listing agent
- Elementary: Summit
- Middle: Batchelor
- High: Bloomington South
- District: Monroe County Community School Corp.
Source: IRMLS. This data may not be complete. We recommend contacting the local school district to confirm school assignments for this home.
Similar homes
- $255,0003 bd3 ba1.3k sqft1771 W Victoria Ln, Bloomington, IN 47403For Sale
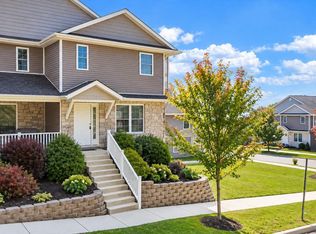 MLS ID #202642282, Deborah Tomaro, Deb Tomaro Real Estate. IRMLS
 - $299,9003 bd3 ba1.4k sqft2607 S Southern Pines Ct, Bloomington, IN 47403Active
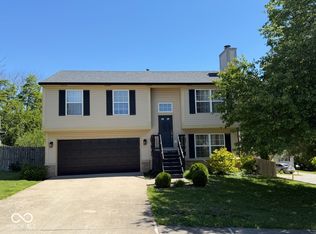 MLS ID #22101225, William Hurst, Carpenter, REALTORS®. MIBOR as distributed by MLS GRID
 - $289,9003 bd2 ba1.1k sqft726 W Allen St, Bloomington, IN 47403For Sale
 MLS ID #202626734, Melissa Fulk, Valu-net Realty. IRMLS
 - $319,9003 bd2 ba1.5k sqft2590 W Double Downs Ct, Bloomington, IN 47403For Sale
 MLS ID #202624810, Laura Mitchell, Century 21 Scheetz - Bloomington. IRMLS
