This Beautiful ranch home has been completely remodeled in 2025! New Kitchen, New Cabinets and Quartz countertops throughout! A New Kitchen Island was added as well! Brand new appliances! A second full bath was added. New Flooring, Trim and Paint throughout the home. Upgraded lighting and a renovated 3-Seasons room as well. Close proximity to Bloomington and I-69, this well-maintained property offers convenient shopping and relaxation! Check this out before it is too late!!!
Active
$289,000
404 S Hickory Dr, Bloomington, IN 47403
3beds
1,265sqft
Single Family Residence
Built in 1964
0.26 Acres Lot
$273,700 Zestimate®
$--/sqft
$-- HOA
What's special
Upgraded lightingQuartz countertops throughoutNew kitchenNew flooringBrand new appliancesNew cabinetsNew kitchen island
- 126 days
- 113
- 8
Zillow last checked:
Listing updated:
Listed by:
Dave J Blackwell,
Blackwell Contractors Inc.
Source: IRMLS,MLS#: 202621504
Facts & features
Interior
Bedrooms & bathrooms
- Bedrooms: 3
- Bathrooms: 2
- Full bathrooms: 2
- Main level bedrooms: 3
Bedroom 1
- Level: Main
Bedroom 2
- Level: Main
Family room
- Level: Main
- Area: 154
- Dimensions: 11 x 14
Kitchen
- Level: Main
- Area: 180
- Dimensions: 12 x 15
Living room
- Level: Main
- Area: 210
- Dimensions: 14 x 15
Heating
- Natural Gas, Forced Air
Cooling
- Central Air
Appliances
- Included: Disposal, Dishwasher, Microwave, Refrigerator, Washer, Dryer-Electric, Ice Maker, Electric Range
Features
- Cedar Closet(s), Stone Counters, Eat-in Kitchen, Kitchen Island, Stand Up Shower, Tub/Shower Combination, Main Level Bedroom Suite, Custom Cabinetry
- Flooring: Vinyl
- Has basement: No
- Attic: Pull Down Stairs
- Number of fireplaces: 1
- Fireplace features: Family Room
Interior area
- Total structure area: 1,265
- Total interior livable area: 1,265 sqft
- Finished area above ground: 1,265
- Finished area below ground: 0
Video & virtual tour
Property
Parking
- Total spaces: 1
- Parking features: Attached, Garage Door Opener, Concrete
- Attached garage spaces: 1
- Has uncovered spaces: Yes
Features
- Levels: One
- Stories: 1
- Patio & porch: Covered, Porch Covered, Enclosed, Porch
Lot
- Size: 0.26 Acres
- Dimensions: 93x121
- Features: Corner Lot, Level, Near College Campus, Landscaped
Details
- Additional structures: Shed
- Parcel number: 530901209024.000015
Construction
Type & style
- Home type: SingleFamily
- Architectural style: Ranch
- Property subtype: Single Family Residence
Materials
- Brick
- Foundation: Slab
- Roof: Shingle,Dimensional Shingles
Condition
- New construction: No
- Year built: 1964
Utilities & green energy
- Electric: Duke Energy Indiana
- Gas: CenterPoint Energy
- Sewer: Public Sewer
- Water: City, Bloomington City Utility
Community & HOA
Community
- Subdivision: Highland Village
Location
- Region: Bloomington
Financial & listing details
- Tax assessed value: $231,000
- Annual tax amount: $1,747
- Date on market: 6/4/2026
Estimated market value
$273,700
$260,000 - $287,000
$1,845/mo
Price history
| Date | Event | Price |
|---|---|---|
| 6/22/2026 | Listed for rent | $2,100-8.7%$2/sqft |
Source: IRMLS #202547282 Report a problem | ||
| 6/4/2026 | Listed for sale | $289,000 |
Source:  IRMLS #202621504 Report a problem IRMLS #202621504 Report a problem | ||
| 12/23/2025 | Listing removed | $289,000 |
Source: IRMLS #202537178 Report a problem | ||
| 11/25/2025 | Listed for rent | $2,300$2/sqft |
Source: IRMLS #202547282 Report a problem | ||
| 9/15/2025 | Listed for sale | $289,000+45.2% |
Source: IRMLS #202537178 Report a problem | ||
| 6/13/2025 | Sold | $199,000 |
Source: IRMLS #202521519 Report a problem | ||
| 6/6/2025 | Listed for sale | $199,000 |
Source: IRMLS #202521519 Report a problem | ||
Public tax history
| Year | Property taxes | Tax assessment |
|---|---|---|
| 2025 | $1,608 -3.8% | $231,000 +1.4% |
| 2024 | $1,671 +9.3% | $227,700 -2.9% |
| 2023 | $1,529 +13.6% | $234,400 +12.4% |
| 2022 | $1,346 +10.4% | $208,600 +11.3% |
| 2021 | $1,220 +14.7% | $187,400 +11.4% |
| 2020 | $1,063 +0.1% | $168,200 +4.7% |
| 2019 | $1,062 +5.4% | $160,600 +3.4% |
| 2018 | $1,008 +17.2% | $155,300 +4.4% |
| 2017 | $860 | $148,800 +5.5% |
| 2016 | $860 +13.4% | $141,100 +12.1% |
| 2014 | $758 +6.8% | $125,900 +4.7% |
| 2013 | $710 +6.2% | $120,300 |
| 2012 | $669 +12.7% | $120,300 +5.4% |
| 2011 | $593 -5.6% | $114,100 -2.8% |
| 2010 | $628 +10.5% | $117,400 |
| 2009 | $569 +5.7% | $117,400 +2.4% |
| 2007 | $538 | $114,700 -6.9% |
| 2006 | -- | $123,200 +26.1% |
| 2005 | -- | $97,700 |
Find assessor info on the county website
Monthly payment
Est. payment
Payment breakdown
Explore the cost of this home by adjusting the details. Changes won't be saved.Climate risks
Neighborhood: Highland Village
Nearby schools
Schools provided by the listing agent
- Elementary: Highland Park
- Middle: Batchelor
- High: Bloomington North
- District: Monroe County Community School Corp.
Source: IRMLS. This data may not be complete. We recommend contacting the local school district to confirm school assignments for this home.
Similar homes
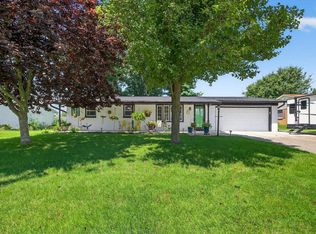
- $319,9003 bd2 ba1.5k sqft2590 W Double Downs Ct, Bloomington, IN 47403For Sale
 MLS ID #202624810, Laura Mitchell, Century 21 Scheetz - Bloomington. IRMLS
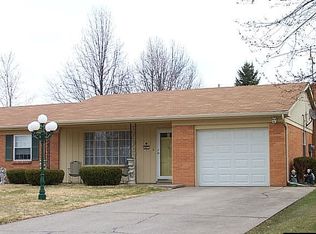
 - $289,9003 bd2 ba1.1k sqft726 W Allen St, Bloomington, IN 47403For Sale
 MLS ID #202626734, Melissa Fulk, Valu-net Realty. IRMLS
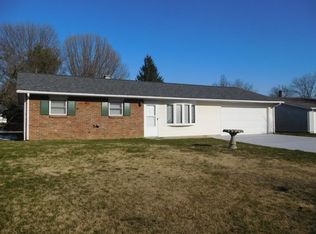
 - $314,9003 bd2 ba1.3k sqft8767 S Ketcham Rd, Bloomington, IN 47403For Sale
 MLS ID #202634539, Amanda Childers, Hawkins & Root Real Estate. IRMLS
 - $299,9003 bd3 ba1.4k sqft2607 S Southern Pines Ct, Bloomington, IN 47403Active
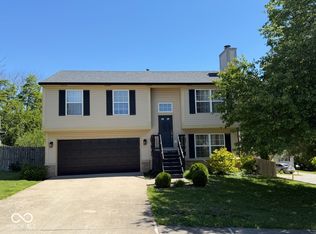 MLS ID #22101225, William Hurst, Carpenter, REALTORS®. MIBOR as distributed by MLS GRID
