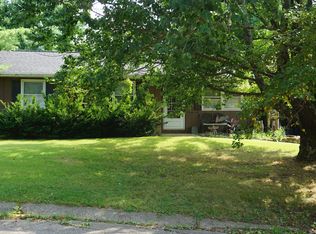
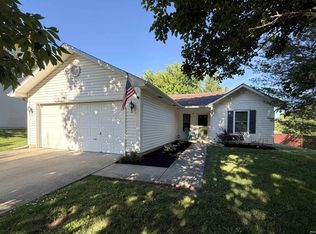
MOTIVATED SELLER! This 3 bedroom, 1.5 bath ranch has new flooring, roof, gutters, appliances and cabinets all new in 2022. New privacy fence makes the backyard the perfect oasis. Primary bedroom has attached half bath. There is a large family room that has a wood stove sitting atop a gorgeous stone hearth that can be used as a heating source. Step out of the kitchen into a 320 square foot sunroom that is not included in the square footage of the home. Through the sunroom is an attached two car garage. This home has a great layout for entertaining. With some final touches of your own, you could make this house your home.
Active
Price cut: $9K (8/2)
$249,000
5389 W Brookwood Ct, Bloomington, IN 47404
3beds
1,525sqft
Single Family Residence
Built in 1975
0.34 Acres Lot
$239,600 Zestimate®
$--/sqft
$-- HOA
What's special
New privacy fenceBackyard the perfect oasisNew flooringLarge family roomGreat layout for entertainingAttached two car garage
- 131 days
- 614
- 42
Zillow last checked:
Listing updated:
Listed by:
Samantha Strunk Cell:812-327-5166,
Millican Realty
Source: IRMLS,MLS#: 202615619
Facts & features
Interior
Bedrooms & bathrooms
- Bedrooms: 3
- Bathrooms: 2
- Full bathrooms: 1
- 1/2 bathrooms: 1
- Main level bedrooms: 3
Bedroom 1
- Level: Main
Bedroom 2
- Level: Main
Dining room
- Level: Main
- Area: 81
- Dimensions: 9 x 9
Family room
- Level: Main
- Area: 480
- Dimensions: 24 x 20
Kitchen
- Level: Main
- Area: 72
- Dimensions: 9 x 8
Living room
- Level: Main
- Area: 255
- Dimensions: 17 x 15
Heating
- Electric, Forced Air
Cooling
- Central Air
Appliances
- Included: Dishwasher, Microwave, Refrigerator, Electric Oven, Electric Range
- Laundry: Electric Dryer Hookup
Features
- Ceiling Fan(s)
- Basement: Crawl Space,Block
- Number of fireplaces: 1
- Fireplace features: Wood Burning Stove
Interior area
- Total structure area: 1,525
- Total interior livable area: 1,525 sqft
- Finished area above ground: 1,525
- Finished area below ground: 0
Video & virtual tour
Property
Parking
- Total spaces: 2
- Parking features: Attached
- Attached garage spaces: 2
Features
- Levels: One
- Stories: 1
- Fencing: Privacy
Lot
- Size: 0.34 Acres
- Features: Corner Lot, Cul-De-Sac
Details
- Parcel number: 530414404011.000011
Construction
Type & style
- Home type: SingleFamily
- Property subtype: Single Family Residence
Materials
- Aluminum Siding, Stone
Condition
- New construction: No
- Year built: 1975
Utilities & green energy
- Sewer: City
- Water: City
Community & HOA
Community
- Subdivision: Westbrook Downs
Location
- Region: Bloomington
Financial & listing details
- Tax assessed value: $248,800
- Annual tax amount: $1,781
- Date on market: 4/30/2026
Estimated market value
$239,600
$228,000 - $252,000
$1,971/mo
Price history
| Date | Event | Price |
|---|---|---|
| 8/2/2026 | Price change | $249,000-3.5% |
Source:  IRMLS #202615619 Report a problem IRMLS #202615619 Report a problem | ||
| 6/6/2026 | Price change | $258,000-2.6% |
Source: IRMLS #202615619 Report a problem | ||
| 4/30/2026 | Listed for sale | $265,000+3.9% |
Source: IRMLS #202615619 Report a problem | ||
| 6/10/2024 | Listing removed | $255,000 |
Source: IRMLS #202338836 Report a problem | ||
| 5/7/2024 | Pending sale | $255,000 |
Source: IRMLS #202338836 Report a problem | ||
| 5/4/2024 | Listing removed | $255,000 |
Source: IRMLS #202338836 Report a problem | ||
| 4/23/2024 | Price change | $255,000-1.9% |
Source: IRMLS #202338836 Report a problem | ||
| 2/11/2024 | Price change | $260,000-3% |
Source: IRMLS #202338836 Report a problem | ||
| 1/17/2024 | Price change | $268,000-1.5% |
Source: IRMLS #202338836 Report a problem | ||
| 1/5/2024 | Price change | $272,000-1.1% |
Source: IRMLS #202338836 Report a problem | ||
| 11/27/2023 | Price change | $275,000-0.9% |
Source: IRMLS #202338836 Report a problem | ||
| 11/13/2023 | Price change | $277,500-0.9% |
Source: IRMLS #202338836 Report a problem | ||
| 10/22/2023 | Listed for sale | $279,900+107.5% |
Source: IRMLS #202338836 Report a problem | ||
| 12/7/2012 | Sold | --0 |
Source: Agent Provided Report a problem | ||
| 9/12/2012 | Listed for sale | $134,900$88/sqft |
Source: RE/MAX Acclaimed Properties #20124202 Report a problem | ||
Public tax history
| Year | Property taxes | Tax assessment |
|---|---|---|
| 2025 | $1,917 +0.1% | $248,800 +1.1% |
| 2024 | $1,916 +9.3% | $246,100 +0.9% |
| 2023 | $1,754 +23.3% | $243,900 +13.3% |
| 2022 | $1,422 +5.3% | $215,300 +21.2% |
| 2021 | $1,350 +33.3% | $177,700 +3.9% |
| 2020 | $1,013 +0.5% | $171,000 +18.4% |
| 2019 | $1,008 -10.8% | $144,400 +2.7% |
| 2018 | $1,130 +33.4% | $140,600 +0.9% |
| 2017 | $847 | $139,400 +6.7% |
| 2016 | $847 +5.3% | $130,600 +3.6% |
| 2014 | $805 +3.6% | $126,100 +0.9% |
| 2013 | $777 +9.6% | $125,000 +1.5% |
| 2012 | $709 -8.9% | $123,100 -0.8% |
| 2011 | $778 -13.5% | $124,100 -5% |
| 2010 | $899 +59.7% | $130,700 +9.1% |
| 2009 | $563 -23.4% | $119,800 |
| 2007 | $735 | $119,800 +0.7% |
| 2006 | -- | $119,000 +20.7% |
| 2005 | -- | $98,600 |
Find assessor info on the county website
Monthly payment
Est. payment
Payment breakdown
Explore the cost of this home by adjusting the details. Changes won't be saved.Climate risks
Neighborhood: 47404
Nearby schools
Schools provided by the listing agent
- Elementary: Edgewood
- Middle: Edgewood
- High: Edgewood
- District: Richland-Bean Blossom Community Schools
Source: IRMLS. This data may not be complete. We recommend contacting the local school district to confirm school assignments for this home.
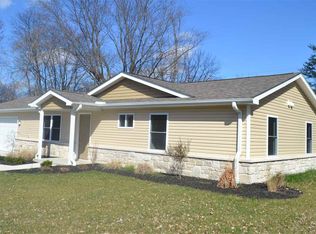
Similar homes
- $250,0003 bd2 ba1.9k sqft570 S Cobblestone Ct, Bloomington, IN 47403For Sale
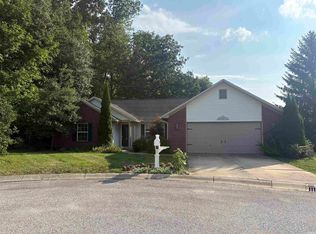 MLS ID #202632234, Cheryl Frye, FC Tucker/Bloomington REALTORS. IRMLS
 - $250,0003 bd2 ba854 sqft1615 W 7th St, Bloomington, IN 47404For Sale
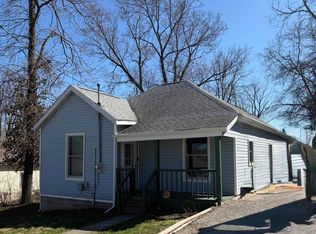 MLS ID #202607814, Tya Hanna, Town Manor Real Estate LLC. IRMLS
 - $250,0003 bd2 ba1.1k sqft504 S Crimson Ct, Bloomington, IN 47403For Sale
 MLS ID #202633175, Amy Kopp, RE/MAX Acclaimed Properties. IRMLS
 - $229,5003 bd2 ba1k sqft1015 W 14th St, Bloomington, IN 47404For Sale
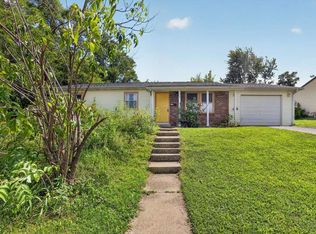 MLS ID #202634088, Shane Gibson, Sweet Maple Realty. IRMLS
