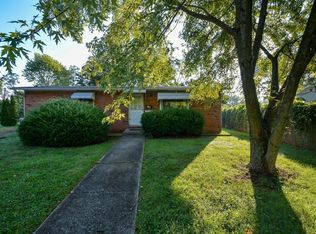
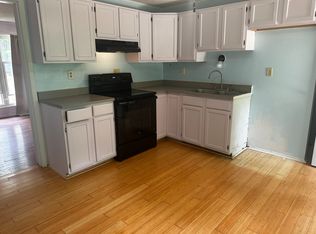
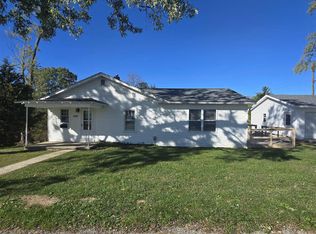
Charming, remodeled 3-bedroom, 1-bathroom ranch located close to downtown, the B-Line Trail, and Indiana University. This home features an open floor plan that maximizes natural light including a family room with large windows and a fireplace. The kitchen has stainless appliances, bar seating, plenty of counterspace and opens to the dining area. Outdoor amenities include a front deck, a private backyard, covered deck + a shed for additional storage. Great for owner occupiers or investors as a long term or short term rental! Close to Memorial Stadium and downtown Bloomington.
Active
Price cut: $10.1K (9/3)
$249,900
904 N Orris Dr, Bloomington, IN 47404
3beds
1,071sqft
Single Family Residence
Built in 1970
9,147 Square Feet Lot
$238,700 Zestimate®
$--/sqft
$-- HOA
What's special
Covered deckFront deckShed for additional storagePrivate backyardBar seating
- 110 days
- 155
- 19
Zillow last checked:
Listing updated:
Listed by:
Heather Groves cell:812-606-4239,
Sterling Real Estate
Source: IRMLS,MLS#: 202626706
Facts & features
Interior
Bedrooms & bathrooms
- Bedrooms: 3
- Bathrooms: 1
- Full bathrooms: 1
- Main level bedrooms: 3
Bedroom 1
- Level: Main
Bedroom 2
- Level: Main
Dining room
- Level: Main
- Area: 108
- Dimensions: 9 x 12
Family room
- Level: Main
- Area: 154
- Dimensions: 14 x 11
Kitchen
- Level: Main
- Area: 108
- Dimensions: 9 x 12
Living room
- Level: Main
- Area: 180
- Dimensions: 15 x 12
Heating
- Conventional
Cooling
- Central Air
Appliances
- Included: Range/Oven Hook Up Gas, Dishwasher, Microwave, Refrigerator, Washer, Dryer-Electric, Gas Range
- Laundry: Electric Dryer Hookup, Main Level
Features
- Breakfast Bar, Laminate Counters, Open Floorplan, Tub/Shower Combination
- Flooring: Carpet, Laminate
- Basement: Crawl Space
- Number of fireplaces: 1
- Fireplace features: Family Room
Interior area
- Total structure area: 1,071
- Total interior livable area: 1,071 sqft
- Finished area above ground: 1,071
- Finished area below ground: 0
Video & virtual tour
Property
Parking
- Parking features: Gravel
- Has uncovered spaces: Yes
Features
- Levels: One
- Stories: 1
- Patio & porch: Deck Covered, Deck
- Fencing: Partial,Privacy,Wood
Lot
- Size: 9,147 Square Feet
- Features: Level, 0-2.9999, City/Town/Suburb, Near Walking Trail
Details
- Additional structures: Shed
- Parcel number: 530532109003.000005
- Zoning: R3
Construction
Type & style
- Home type: SingleFamily
- Architectural style: Ranch
- Property subtype: Single Family Residence
Materials
- Aluminum Siding
- Roof: Shingle
Condition
- New construction: No
- Year built: 1970
Utilities & green energy
- Electric: Duke Energy Indiana
- Gas: CenterPoint Energy
- Sewer: City
- Water: City, Bloomington City Utility
Community & HOA
Community
- Subdivision: None
Location
- Region: Bloomington
Financial & listing details
- Tax assessed value: $194,600
- Annual tax amount: $1,631
- Date on market: 7/6/2026
- Listing terms: Cash,Conventional,FHA,2nd Mortgage,VA Loan
Estimated market value
$238,700
$227,000 - $251,000
$1,392/mo
Price history
| Date | Event | Price |
|---|---|---|
| 9/3/2026 | Price change | $249,900-3.9% |
Source:  IRMLS #202626706 Report a problem IRMLS #202626706 Report a problem | ||
| 7/6/2026 | Listed for sale | $260,000+26.2% |
Source: IRMLS #202626706 Report a problem | ||
| 6/9/2021 | Sold | $206,000+64.8%$192/sqft |
Source: Agent Provided Report a problem | ||
| 2/19/2021 | Listing removed | -- |
Source: Zillow Rental Manager Report a problem | ||
| 12/24/2020 | Price change | $1,290-0.8%$1/sqft |
Source: The JuanSells.com Realty Co. Report a problem | ||
| 12/10/2020 | Listed for rent | $1,300$1/sqft |
Source: The JuanSells.com Realty Co. Report a problem | ||
| 1/11/2017 | Listing removed | $125,000$117/sqft |
Source: The JuanSells.com Realty Co #201652990 Report a problem | ||
| 11/24/2016 | Listed for sale | $125,000+68.9%$117/sqft |
Source: The JuanSells.com Realty Co #201652990 Report a problem | ||
| 10/11/2013 | Sold | --0 |
Source: Agent Provided Report a problem | ||
| 9/6/2012 | Listed for sale | $74,000$69/sqft |
Source: Listhub #20124124 Report a problem | ||
Public tax history
| Year | Property taxes | Tax assessment |
|---|---|---|
| 2025 | $1,829 +7.9% | $194,600 +0.1% |
| 2024 | $1,695 +10.1% | $194,500 +5.1% |
| 2023 | $1,541 +314.7% | $185,000 +11.8% |
| 2022 | $372 -75.2% | $165,500 +133.1% |
| 2021 | $1,496 +19.8% | $71,000 -2.1% |
| 2020 | $1,249 -2% | $72,500 +22.1% |
| 2019 | $1,275 +3.3% | $59,400 -1.8% |
| 2018 | $1,234 +3.6% | $60,500 -1% |
| 2017 | $1,191 | $61,100 +5.2% |
| 2016 | $1,191 +0.4% | $58,100 -3% |
| 2014 | $1,187 -10.7% | $59,900 -10.6% |
| 2013 | $1,329 -0.5% | $67,000 +1.4% |
| 2012 | $1,335 +11.9% | $66,100 +7.5% |
| 2011 | $1,193 -0.4% | $61,500 |
| 2010 | $1,198 +14.7% | $61,500 +9.4% |
| 2009 | $1,044 +15.6% | $56,200 +11.7% |
| 2007 | $904 | $50,300 -3.1% |
| 2005 | -- | $51,900 |
Find assessor info on the county website
Monthly payment
Est. payment
Payment breakdown
Explore the cost of this home by adjusting the details. Changes won't be saved.Climate risks
Neighborhood: 47404
Nearby schools
Schools provided by the listing agent
- Elementary: Fairview
- Middle: Tri-North
- High: Bloomington North
- District: Monroe County Community School Corp.
Source: IRMLS. This data may not be complete. We recommend contacting the local school district to confirm school assignments for this home.
Similar homes
- $225,0003 bd1 ba1k sqft1031 N Orris Dr, Bloomington, IN 47404For Sale
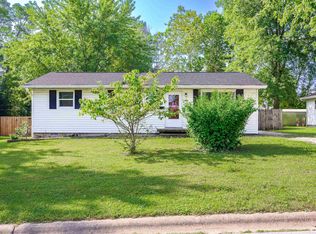 MLS ID #202635177, Dawn Evans, Century 21 Scheetz - Bloomington. IRMLS
 - $249,9002 bd1 ba1.2k sqft915 N Jackson St, Bloomington, IN 47404For Sale
 MLS ID #202635166, Liberty Flora, Hoosier Homefinders, Inc.. IRMLS
 - $259,9003 bd1 ba1.3k sqft220 N Adams St, Bloomington, IN 47404For Sale
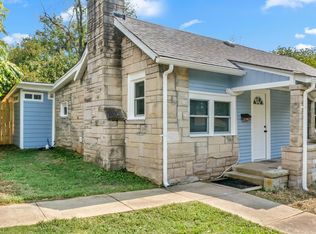 MLS ID #202638642, Hannah Rinnert, Country View Realty. IRMLS
 - $269,5003 bd2 ba1k sqft805 W 12th St, Bloomington, IN 47404For Sale
 MLS ID #202442186, Jason Millican, Jason Millican Group. IRMLS
