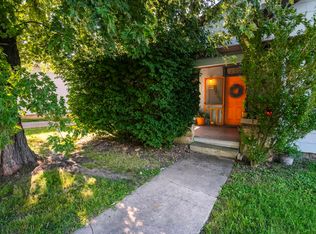
Don't miss this delightful 2-bedroom, 1-bath bungalow in Bloomington's popular Prospect Hill neighborhood! Offering 1,092 sq. ft. of comfortable living space, this home is filled with character, featuring beautiful hardwood floors and a bright, open living area that feels spacious and welcoming. The real standout is the large, fully fenced backyard! There's plenty of room for pets to play, gardening, backyard games, or hosting friends and family. Step out onto the deck for morning coffee, weekend cookouts, or relaxing evenings outdoors. Situated in the Greater Prospect Hill Historic District, you'll be just minutes from downtown Bloomington and Indiana University, with local parks, restaurants, shopping, and entertainment close by. Historic charm, a fantastic backyard, and a location that puts you close to everything Bloomington has to offer-come see what makes this home special! This home is being sold as-is.
Active
$270,000
308 S Davisson St, Bloomington, IN 47403
2beds
1,092sqft
Residential, Single Family Residence
Built in 1925
8,276 Square Feet Lot
$-- Zestimate®
$247/sqft
$-- HOA
What's special
Filled with characterFantastic backyardLarge fully fenced backyardBeautiful hardwood floors
- 47 days
- 208
- 12
Likely to sell faster than
Zillow last checked:
Listing updated:
Listed by:
Joseph Lambert HouseofJRealEstate@gmail.com,
Better Homes and Gardens Real Estate Gold Key
Source: MIBOR as distributed by MLS GRID,MLS#: 22119390
Facts & features
Interior
Bedrooms & bathrooms
- Bedrooms: 2
- Bathrooms: 1
- Full bathrooms: 1
- Main level bathrooms: 1
- Main level bedrooms: 2
Primary bedroom
- Level: Main
- Area: 195 Square Feet
- Dimensions: 13 X 15
Bedroom 2
- Level: Main
- Area: 121 Square Feet
- Dimensions: 11 X 11
Bonus room
- Level: Main
- Area: 66 Square Feet
- Dimensions: 11x6
Dining room
- Level: Main
- Area: 126 Square Feet
- Dimensions: 9 X 14
Kitchen
- Level: Main
- Area: 143 Square Feet
- Dimensions: 11 X 13
Laundry
- Level: Main
- Area: 99 Square Feet
- Dimensions: 11x9
Living room
- Level: Main
- Area: 182 Square Feet
- Dimensions: 14 x 13
Heating
- Natural Gas
Cooling
- Central Air
Appliances
- Included: Dishwasher, Disposal, Gas Water Heater, Exhaust Fan, Microwave, Gas Oven, Range Hood, Refrigerator, Water Heater, Washer, Dryer
- Laundry: Common Laundry, Laundry Room
Features
- Attic Access, Built-in Features
- Has basement: No
- Attic: Access Only
Interior area
- Total structure area: 1,092
- Total interior livable area: 1,092 sqft
Property
Parking
- Parking features: On Street
Features
- Levels: One
- Stories: 1
- Patio & porch: Covered, Deck
- Exterior features: Fire Pit
- Fencing: Fenced,Full,Privacy
- Has view: Yes
- View description: Trees/Woods
Lot
- Size: 8,276 Square Feet
- Features: Not In Subdivision, Mature Trees, Trees-Small (Under 20 Ft)
Details
- Additional structures: Storage
- Parcel number: 530805110017000009
- Special conditions: As Is
- Horse amenities: None
Construction
Type & style
- Home type: SingleFamily
- Architectural style: Ranch
- Property subtype: Residential, Single Family Residence
Materials
- Vinyl Siding
- Foundation: Cellar, Crawl Space
Condition
- New construction: No
- Year built: 1925
Utilities & green energy
- Water: Private
- Utilities for property: Electricity Connected, Sewer Connected, Water Connected
Community & HOA
Community
- Security: Smoke Detector(s)
- Subdivision: No Subdivision
HOA
- Has HOA: No
Location
- Region: Bloomington
Financial & listing details
- Price per square foot: $247/sqft
- Tax assessed value: $231,400
- Annual tax amount: $2,038
- Date on market: 8/17/2026
- Cumulative days on market: 34 days
- Electric utility on property: Yes
Estimated market value
Not available
Estimated sales range
Not available
Not available
Price history
| Date | Event | Price |
|---|---|---|
| 8/17/2026 | Listed for sale | $270,000-5.2%$247/sqft |
Source:  MIBOR as distributed by MLS GRID #22119390 Report a problem MIBOR as distributed by MLS GRID #22119390 Report a problem | ||
| 7/22/2026 | Listing removed | $284,900 |
Source:  IRMLS #202609282 Report a problem IRMLS #202609282 Report a problem | ||
| 6/1/2026 | Price change | $284,900-1.7% |
Source: IRMLS #202609282 Report a problem | ||
| 3/20/2026 | Listed for sale | $289,900+11.5% |
Source: IRMLS #202609282 Report a problem | ||
| 11/18/2024 | Sold | $260,000-1.8% |
Source: IRMLS #202437317 Report a problem | ||
| 9/26/2024 | Listed for sale | $264,900+26.1% |
Source: IRMLS #202437317 Report a problem | ||
| 4/8/2022 | Listed for sale | $210,000 |
Source: IRMLS #202212137 Report a problem | ||
| 12/18/2019 | Listing removed | $980$1/sqft |
Source: Jamar Property Management, LLC Report a problem | ||
| 12/11/2019 | Listed for rent | $980$1/sqft |
Source: Jamar Property Management, LLC Report a problem | ||
| 4/28/2019 | Listing removed | $980$1/sqft |
Source: Jamar Property Management, LLC Report a problem | ||
| 1/25/2019 | Price change | $980-2%$1/sqft |
Source: Jamar Property Management, LLC Report a problem | ||
| 12/19/2018 | Listed for rent | $1,000$1/sqft |
Source: Jamar Property Management, LLC Report a problem | ||
| 2/8/2018 | Listing removed | $1,000$1/sqft |
Source: Jamar Property Management, LLC Report a problem | ||
| 10/3/2017 | Listed for rent | $1,000$1/sqft |
Source: Jamar Property Management, LLC Report a problem | ||
Public tax history
| Year | Property taxes | Tax assessment |
|---|---|---|
| 2025 | $4,737 +31.7% | $231,400 |
| 2024 | $3,597 +20.6% | $231,400 +36.1% |
| 2023 | $2,982 +11% | $170,000 +13.1% |
| 2022 | $2,686 -1.2% | $150,300 +16% |
| 2021 | $2,718 +15.8% | $129,600 -1.4% |
| 2020 | $2,347 +5.5% | $131,500 +17.8% |
| 2019 | $2,223 +1.9% | $111,600 +5.8% |
| 2018 | $2,182 +3% | $105,500 +2.1% |
| 2017 | $2,118 | $103,300 |
| 2016 | $2,118 +0.3% | $103,300 +1.9% |
| 2014 | $2,111 +1% | $101,400 +0.7% |
| 2013 | $2,090 +2.9% | $100,700 +0.1% |
| 2012 | $2,032 +4.6% | $100,600 +0.4% |
| 2011 | $1,943 +2.7% | $100,200 -15.8% |
| 2010 | $1,891 -4% | $119,000 +12.4% |
| 2009 | $1,969 +11.3% | $105,900 +7.4% |
| 2007 | $1,770 | $98,600 +68.5% |
| 2005 | -- | $58,500 |
Find assessor info on the county website
Monthly payment
Est. payment
Payment breakdown
Explore the cost of this home by adjusting the details. Changes won't be saved.Climate risks
Neighborhood: Prospect Hill
Nearby schools
Schools provided by the listing agent
- Elementary: Fairview Elementary School
- Middle: Tri-North Middle School
- High: Bloomington High School North
Source: MIBOR as distributed by MLS GRID. This data may not be complete. We recommend contacting the local school district to confirm school assignments for this home.
Similar homes
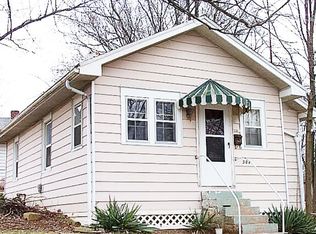
- $269,0002 bd1 ba1.3k sqft614 W Allen St, Bloomington, IN 47403Active
 MLS ID #22109443, Sarah Hamilton, Carpenter, REALTORS®. MIBOR as distributed by MLS GRID
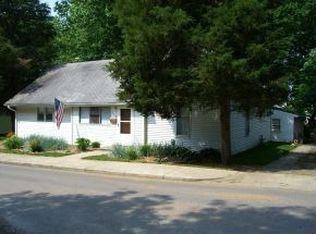
 - $234,9002 bd1 ba890 sqft705 W Wylie St, Bloomington, IN 47403For Sale
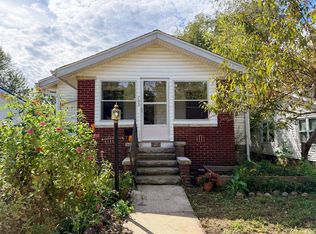 MLS ID #202638386, Megan Somers Glenn, RE/MAX Acclaimed Properties. IRMLS
 - $274,9003 bd1 ba1.3k sqft220 N Adams St, Bloomington, IN 47404For Sale
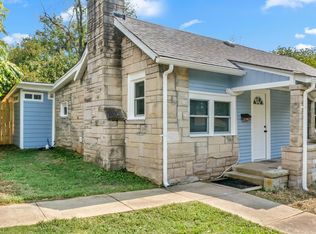 MLS ID #202638642, Hannah Rinnert, Country View Realty. IRMLS
 - $229,9003 bd1 ba1k sqft925 W 2nd St, Bloomington, IN 47403For Sale
 MLS ID #202603837, Donald Griffin, Griffin Realty Holdings LLC. IRMLS
