Looking for a low-maintenance home with no HOA? This spacious 3-bedroom, 2-bath ranch offers the perfect blend of modern updates and everyday comfort. Extensively remodeled over the past six years, the home features a new roof and gutters (2020), siding (2022), windows (2022), and luxury vinyl plank flooring (2021). The kitchen and bathrooms have also been thoughtfully updated, with the kitchen showcasing quartz countertops, a beautifully tiled backsplash, and newer stainless steel appliances. Both baths feature convenient counter-height vanities and newer light fixtures. Outside, enjoy an easy-to-maintain yard with partial fencing, perfect for relaxing or entertaining. Ideally located just blocks from RCA Community Park and only minutes from shopping, parks, and downtown Bloomington, this home offers comfort and convenience.
Active
$289,900
1007 W Countryside Ln, Bloomington, IN 47403
3beds
1,363sqft
Single Family Residence
Built in 1994
6,969 Square Feet Lot
$287,400 Zestimate®
$--/sqft
$-- HOA
What's special
Quartz countertopsNewer stainless steel appliancesBeautifully tiled backsplashNewer light fixturesCounter-height vanities
- 14 days
- 518
- 41
Likely to sell faster than
Zillow last checked:
Listing updated:
Listed by:
Pilar Taylor Offc:812-961-8000,
The Indiana Team LLC
Source: IRMLS,MLS#: 202638377
Facts & features
Interior
Bedrooms & bathrooms
- Bedrooms: 3
- Bathrooms: 2
- Full bathrooms: 2
- Main level bedrooms: 3
Bedroom 1
- Level: Main
Bedroom 2
- Level: Main
Dining room
- Level: Main
- Area: 228
- Dimensions: 19 x 12
Kitchen
- Level: Upper
- Area: 221
- Dimensions: 17 x 13
Living room
- Level: Main
- Area: 196
- Dimensions: 14 x 14
Heating
- Natural Gas, Conventional
Cooling
- Central Air
Appliances
- Included: Dishwasher, Microwave, Refrigerator, Washer, Electric Range
Features
- Main Level Bedroom Suite
- Flooring: Ceramic Tile, Laminate
- Basement: Crawl Space,Block
- Has fireplace: No
- Fireplace features: None
Interior area
- Total structure area: 1,363
- Total interior livable area: 1,363 sqft
- Finished area above ground: 1,363
- Finished area below ground: 0
Video & virtual tour
Property
Parking
- Total spaces: 2
- Parking features: Attached, Concrete
- Attached garage spaces: 2
- Has uncovered spaces: Yes
Features
- Levels: One
- Stories: 1
- Fencing: Metal
Lot
- Size: 6,969 Square Feet
- Features: 0-2.9999
Details
- Parcel number: 530808301001.000009
Construction
Type & style
- Home type: SingleFamily
- Architectural style: Ranch
- Property subtype: Single Family Residence
Materials
- Vinyl Siding
- Roof: Dimensional Shingles
Condition
- New construction: No
- Year built: 1994
Utilities & green energy
- Electric: Duke Energy Indiana
- Gas: CenterPoint Energy
- Sewer: Public Sewer
- Water: Public, Bloomington City Utility
Community & HOA
Community
- Features: Sidewalks
- Subdivision: Rockport Hills
Location
- Region: Bloomington
Financial & listing details
- Tax assessed value: $268,700
- Annual tax amount: $2,843
- Date on market: 9/16/2026
- Listing terms: Cash,Conventional,FHA,VA Loan
Estimated market value
$287,400
$273,000 - $302,000
$1,750/mo
Price history
| Date | Event | Price |
|---|---|---|
| 9/16/2026 | Listed for sale | $289,900-1.7% |
Source:  IRMLS #202638377 Report a problem IRMLS #202638377 Report a problem | ||
| 9/16/2026 | Listing removed | $294,900 |
Source: IRMLS #202609798 Report a problem | ||
| 7/1/2026 | Price change | $294,900-1.7% |
Source: IRMLS #202609798 Report a problem | ||
| 5/2/2026 | Price change | $299,900-3.2% |
Source: IRMLS #202609798 Report a problem | ||
| 4/22/2026 | Price change | $309,900-1.6% |
Source: IRMLS #202609798 Report a problem | ||
| 3/24/2026 | Listed for sale | $315,000+8.7% |
Source: IRMLS #202609798 Report a problem | ||
| 2/22/2023 | Sold | $289,900-3.3%$213/sqft |
Source:  MIBOR as distributed by MLS GRID #21900099 Report a problem MIBOR as distributed by MLS GRID #21900099 Report a problem | ||
| 2/1/2023 | Pending sale | $299,900$220/sqft |
Source: MIBOR as distributed by MLS GRID #21900099 Report a problem | ||
| 1/12/2023 | Listed for sale | $299,900+106.8% |
Source: IRMLS #202300911 Report a problem | ||
| 10/17/2018 | Sold | $145,000$106/sqft |
Source: Agent Provided Report a problem | ||
| 9/24/2018 | Listed for sale | $145,000$106/sqft |
Source: Berkshire Hathaway HomeServices Indiana Realty #201843192 Report a problem | ||
Public tax history
| Year | Property taxes | Tax assessment |
|---|---|---|
| 2025 | $2,843 +68.9% | $268,700 -2.7% |
| 2024 | $1,683 +11.8% | $276,200 +49.9% |
| 2023 | $1,505 +15.5% | $184,300 +10% |
| 2022 | $1,304 +13.3% | $167,600 +12.1% |
| 2021 | $1,151 +12% | $149,500 +7.9% |
| 2020 | $1,028 +9.9% | $138,500 +8.8% |
| 2019 | $935 +35.6% | $127,300 +6.3% |
| 2018 | $690 +4% | $119,800 +0.8% |
| 2017 | $663 | $118,800 |
| 2016 | $663 +2% | $118,800 +2.5% |
| 2014 | $650 +2% | $115,900 -1.3% |
| 2013 | $637 +2% | $117,400 +0.9% |
| 2012 | $625 +2% | $116,300 +5.2% |
| 2011 | $612 +2% | $110,500 |
| 2010 | $600 +2% | $110,500 |
| 2009 | $589 +12% | $110,500 +6.8% |
| 2007 | $526 | $103,500 |
| 2006 | -- | $103,500 +17.1% |
| 2005 | -- | $88,400 |
Find assessor info on the county website
Monthly payment
Est. payment
Payment breakdown
Explore the cost of this home by adjusting the details. Changes won't be saved.Climate risks
Neighborhood: 47403
Nearby schools
Schools provided by the listing agent
- Elementary: Summit
- Middle: Batchelor
- High: Bloomington South
- District: Monroe County Community School Corp.
Source: IRMLS. This data may not be complete. We recommend contacting the local school district to confirm school assignments for this home.
Similar homes
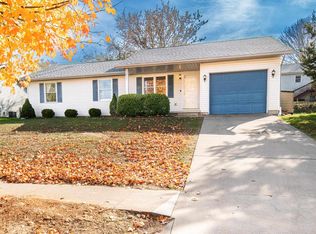
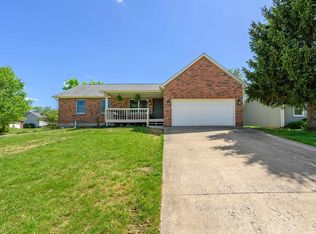
- $299,9003 bd2 ba1.4k sqft4587 S Patricia Ln, Bloomington, IN 47403For Sale
 MLS ID #202637942, Haley Moore, Barberry Realty. IRMLS
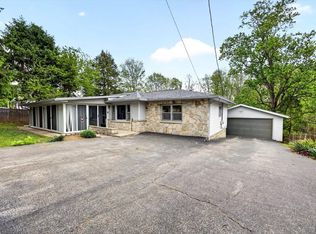
 - $225,0003 bd2 ba1.1k sqft1019 W Countryside Ln, Bloomington, IN 47403For Sale
 MLS ID #202636965, Dawn Evans, Century 21 Scheetz - Bloomington. IRMLS
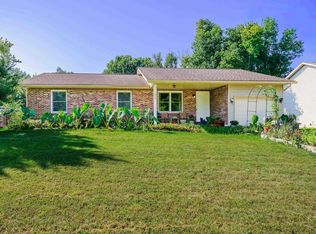
 - $305,0003 bd3 ba1.6k sqft3252 S Yonkers St, Bloomington, IN 47403For Sale
 MLS ID #202636575, Dawn Evans, Century 21 Scheetz - Bloomington. IRMLS
 - $269,9004 bd2 ba1.5k sqft3543 W Yellowstone Ct, Bloomington, IN 47403For Sale
 MLS ID #202636197, Isaac Redden, Century 21 Scheetz - Bloomington. IRMLS