Seller to offer $5,000 in closing costs assistance if property is under contract by 10/25. Welcome to 3824 W Woodmere Way, a beautifully updated 4-bedroom, 3-bath home located in the desirable Woodhaven neighborhood of Bloomington. This move-in-ready home offers a spacious layout with modern updates throughout, making it an excellent opportunity for buyers looking for comfort, functionality, and style. The newly updated kitchen is a standout feature, complete with brand-new cabinets, quartz countertops, and new appliances. Throughout the home, new LVP flooring and carpet provide a fresh, modern feel, while updated light fixtures add an updated touch to the living spaces. With four bedrooms and three completely updated bathrooms, there is plenty of room for family, guests, a home office, or additional living space. Additional improvements include fresh interior paint, a new gas water heater and a brand new fence, while the home’s HVAC system operates on natural gas. With its extensive list of updates and functional 4-bedroom, 3-bath layout, 3824 W Woodmere Way is ready for its next owner to move in and enjoy.
Active
Price cut: $1K (10/13)
$328,900
3824 W Woodmere Way, Bloomington, IN 47403
4beds
1,800sqft
Single Family Residence
Built in 1989
9,147 Square Feet Lot
$325,100 Zestimate®
$--/sqft
$-- HOA
What's special
Spacious layoutQuartz countertopsBrand new fenceFour bedroomsNewly updated kitchenUpdated light fixturesNew appliances
- 47 days
- 516
- 60
Zillow last checked:
Listing updated:
Listed by:
Garret Wall cell:812-340-4645,
eXp Realty LLC
Source: IRMLS,MLS#: 202635944
Facts & features
Interior
Bedrooms & bathrooms
- Bedrooms: 4
- Bathrooms: 3
- Full bathrooms: 3
Bedroom 1
- Level: Upper
Bedroom 2
- Level: Upper
Heating
- Natural Gas
Cooling
- Central Air, Geothermal Hvac
Appliances
- Included: Dishwasher, Microwave, Refrigerator, Washer, Electric Range, Gas Water Heater
Features
- Basement: Crawl Space,Partial,Finished
- Has fireplace: No
- Fireplace features: None
Interior area
- Total structure area: 1,830
- Total interior livable area: 1,800 sqft
- Finished area above ground: 900
- Finished area below ground: 900
Video & virtual tour
Property
Parking
- Total spaces: 2
- Parking features: Attached
- Attached garage spaces: 2
Features
- Levels: Three Story
- Stories: 3
Lot
- Size: 9,147 Square Feet
- Dimensions: 55x136
- Features: Level
Details
- Parcel number: 530913404002.000015
Construction
Type & style
- Home type: SingleFamily
- Architectural style: A-Frame
- Property subtype: Single Family Residence
Materials
- Brick, Vinyl Siding
- Foundation: Wood
Condition
- New construction: No
- Year built: 1989
Utilities & green energy
- Sewer: Public Sewer
- Water: Public
Community & HOA
Community
- Subdivision: Wood Haven Estates / Woodhaven Estates
Location
- Region: Bloomington
Financial & listing details
- Tax assessed value: $231,000
- Annual tax amount: $1,300
- Date on market: 9/2/2026
- Listing terms: Cash,Conventional,FHA,USDA Loan
Estimated market value
$325,100
$309,000 - $341,000
$2,053/mo
Price history
| Date | Event | Price |
|---|---|---|
| 10/13/2026 | Price change | $328,900-0.3% |
Source:  IRMLS #202635944 Report a problem IRMLS #202635944 Report a problem | ||
| 10/2/2026 | Price change | $329,900-2.1% |
Source: IRMLS #202635944 Report a problem | ||
| 9/25/2026 | Price change | $337,000-0.3% |
Source: IRMLS #202635944 Report a problem | ||
| 9/18/2026 | Price change | $338,000-0.3% |
Source: IRMLS #202635944 Report a problem | ||
| 9/2/2026 | Listed for sale | $339,000 |
Source: IRMLS #202635944 Report a problem | ||
Public tax history
| Year | Property taxes | Tax assessment |
|---|---|---|
| 2025 | $1,672 +1.5% | $231,000 -1.7% |
| 2024 | $1,647 +8.4% | $234,900 +1.4% |
| 2023 | $1,519 +16.9% | $231,700 +9.2% |
| 2022 | $1,300 +3.9% | $212,200 +13.4% |
| 2021 | $1,251 +25.5% | $187,100 +6.3% |
| 2020 | $997 +7.6% | $176,000 +11.4% |
| 2019 | $926 +20.6% | $158,000 +8.7% |
| 2018 | $768 +13.7% | $145,300 +13.7% |
| 2017 | $675 | $127,800 +3.1% |
| 2016 | $675 +1.4% | $124,000 +2.7% |
| 2014 | $666 +0.9% | $120,700 +0.9% |
| 2013 | $660 +8.7% | $119,600 +1.4% |
| 2012 | $608 -0.2% | $118,000 -2.1% |
| 2011 | $609 -0.9% | $120,500 +0.1% |
| 2010 | $614 +19.2% | $120,400 +4.5% |
| 2009 | $515 +6.3% | $115,200 +4% |
| 2007 | $485 | $110,800 -3.1% |
| 2006 | -- | $114,300 +17.2% |
| 2005 | -- | $97,500 |
Find assessor info on the county website
Monthly payment
Est. payment
Payment breakdown
Explore the cost of this home by adjusting the details. Changes won't be saved.Climate risks
Neighborhood: 47403
Nearby schools
Schools provided by the listing agent
- Elementary: Grandview
- Middle: Batchelor
- High: Bloomington North
- District: Monroe County Community School Corp.
Source: IRMLS. This data may not be complete. We recommend contacting the local school district to confirm school assignments for this home.


Similar homes
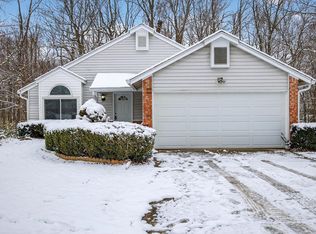
- $365,0004 bd3 ba2k sqft2683 S Isabel Ct, Bloomington, IN 47403For Sale
 MLS ID #202642796, Jeff Franklin, FC Tucker/Bloomington REALTORS. IRMLS
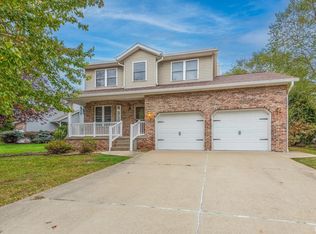
 - $299,9003 bd2 ba1.4k sqft4587 S Patricia Ln, Bloomington, IN 47403For Sale
 MLS ID #202637942, Haley Moore, Barberry Realty. IRMLS
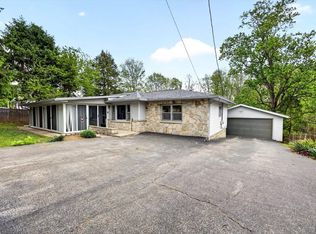
 - $267,5003 bd2 ba1.6k sqft3606 W Woodhaven Dr, Bloomington, IN 47403For Sale
 MLS ID #202626463, Lucas Teague, RE/MAX Acclaimed Properties. IRMLS
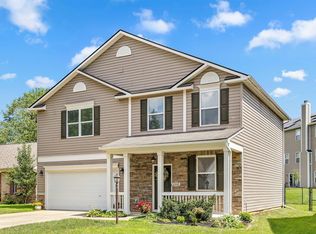
 - $359,9004 bd3 ba1.8k sqft1648 W Hennessey St, Bloomington, IN 47403For Sale
 MLS ID #202636180, Mary Jane Hall, FC Tucker/Bloomington REALTORS. IRMLS
