Welcome to this inviting ranch nestled at the end of a cul-de-sac in the desirable Sherwood Oaks neighborhood. Mature trees surround the lot, offering a peaceful setting and plenty of privacy. A welcoming entry leads into the living room, which flows into the dining area and galley kitchen. The section of wall between the kitchen and family room has been partially opened, allowing a clear view between the two spaces and adding to the home’s open feel. The family room features a fireplace framed by built-ins and connects to the enclosed deck — a great spot for morning coffee or casual evenings at home. On the main level, you’ll find the primary bedroom with an ensuite bath, plus two additional bedrooms and a full hall bath with a conveniently located laundry area. The partially finished basement adds flexibility with a large recreation room featuring a second fireplace, a bedroom, half bath, and a storage room. A walkout door leads directly to the backyard, where mature trees and open space create a private, natural backdrop. At the edge of the yard lies Sherwood Oaks Park, offering direct access to walking paths, playgrounds, and open green space — a perfect extension of your backyard in one of Bloomington’s most established neighborhoods.
Active
$359,900
1529 E Dunstan Dr, Bloomington, IN 47401
4beds
2,272sqft
Single Family Residence
Built in 1967
0.55 Acres Lot
$348,100 Zestimate®
$--/sqft
$-- HOA
What's special
Conveniently located laundry areaWelcoming entryEnd of a cul-de-sac
- 76 days
- 815
- 56
Likely to sell faster than
Zillow last checked:
Listing updated:
Listed by:
Chris D Smith Cell:812-219-3030,
RE/MAX Acclaimed Properties
Source: IRMLS,MLS#: 202631220
Facts & features
Interior
Bedrooms & bathrooms
- Bedrooms: 4
- Bathrooms: 3
- Full bathrooms: 2
- 1/2 bathrooms: 1
- Main level bedrooms: 3
Bedroom 1
- Level: Main
Bedroom 2
- Level: Main
Dining room
- Level: Main
- Area: 80
- Dimensions: 10 x 8
Family room
- Level: Main
- Area: 272
- Dimensions: 16 x 17
Kitchen
- Level: Main
- Area: 90
- Dimensions: 10 x 9
Living room
- Level: Main
- Area: 234
- Dimensions: 18 x 13
Heating
- Electric, Forced Air
Cooling
- Central Air
Appliances
- Included: Disposal, Dishwasher, Microwave, Refrigerator, Electric Range, Electric Water Heater
- Laundry: Electric Dryer Hookup, Main Level, Washer Hookup
Features
- Bookcases, Laminate Counters, Stand Up Shower, Main Level Bedroom Suite
- Basement: Crawl Space,Partial,Walk-Out Access,Finished
- Number of fireplaces: 2
- Fireplace features: Family Room, Recreation Room
Interior area
- Total structure area: 2,440
- Total interior livable area: 2,272 sqft
- Finished area above ground: 1,672
- Finished area below ground: 600
Video & virtual tour
Property
Parking
- Total spaces: 2
- Parking features: Attached, Concrete
- Attached garage spaces: 2
- Has uncovered spaces: Yes
Features
- Levels: One
- Stories: 1
- Patio & porch: Deck Covered
- Fencing: None
Lot
- Size: 0.55 Acres
- Features: Cul-De-Sac, Irregular Lot, 0-2.9999, City/Town/Suburb, Near Walking Trail
Details
- Parcel number: 530815207018.000009
Construction
Type & style
- Home type: SingleFamily
- Property subtype: Single Family Residence
Materials
- Brick, Vinyl Siding
- Roof: Asphalt
Condition
- New construction: No
- Year built: 1967
Utilities & green energy
- Sewer: Public Sewer
- Water: Public
- Utilities for property: Cable Available
Community & HOA
Community
- Subdivision: Sherwood Oaks
Location
- Region: Bloomington
Financial & listing details
- Tax assessed value: $391,400
- Annual tax amount: $3,878
- Date on market: 8/1/2026
Estimated market value
$348,100
$331,000 - $366,000
$3,231/mo
Price history
| Date | Event | Price |
|---|---|---|
| 8/1/2026 | Listed for sale | $359,900 |
Source:  IRMLS #202631220 Report a problem IRMLS #202631220 Report a problem | ||
| 5/7/2026 | Listing removed | $359,900 |
Source: IRMLS #202543343 Report a problem | ||
| 2/17/2026 | Price change | $359,900-5% |
Source: IRMLS #202543343 Report a problem | ||
| 11/13/2025 | Price change | $379,000-5.2% |
Source: IRMLS #202543343 Report a problem | ||
| 10/24/2025 | Listed for sale | $399,900 |
Source: IRMLS #202543343 Report a problem | ||
Public tax history
| Year | Property taxes | Tax assessment |
|---|---|---|
| 2025 | $3,850 -1.8% | $391,400 +9.6% |
| 2024 | $3,921 +15.7% | $357,100 -2.3% |
| 2023 | $3,388 +16.1% | $365,600 +16% |
| 2022 | $2,919 +11.2% | $315,200 +13.2% |
| 2021 | $2,625 +28.1% | $278,400 +10.3% |
| 2020 | $2,049 +16.8% | $252,300 +23.4% |
| 2019 | $1,753 +0.5% | $204,500 +12.9% |
| 2018 | $1,746 +11.3% | $181,200 +0.3% |
| 2017 | $1,568 | $180,600 +3.3% |
| 2016 | $1,568 +4.3% | $174,800 +6.1% |
| 2014 | $1,503 +3.9% | $164,800 +2.4% |
| 2013 | $1,446 -3.5% | $160,900 -4.2% |
| 2012 | $1,498 +6.2% | $168,000 +1.3% |
| 2011 | $1,410 +0.4% | $165,800 |
| 2010 | $1,405 +9.1% | $165,800 |
| 2009 | $1,288 +23% | $165,800 +4.6% |
| 2007 | $1,046 | $158,500 +4.2% |
| 2006 | -- | $152,100 +20.5% |
| 2005 | -- | $126,200 |
Find assessor info on the county website
Monthly payment
Est. payment
Payment breakdown
Explore the cost of this home by adjusting the details. Changes won't be saved.Climate risks
Neighborhood: Sherwood Oaks
Nearby schools
Schools provided by the listing agent
- Elementary: Childs
- Middle: Jackson Creek
- High: Bloomington South
- District: Monroe County Community School Corp.
Source: IRMLS. This data may not be complete. We recommend contacting the local school district to confirm school assignments for this home.
- $313,7004 bd2 ba1.4k sqft1523 E Dunstan Dr, Bloomington, IN 47401Off Market
- $414,2005 bd3 ba1.7k sqft1526 E Dunstan Dr, Bloomington, IN 47401Off Market
- $393,3005 bd4 ba2.8k sqft1526 E Clairmont Pl, Bloomington, IN 47401Off Market
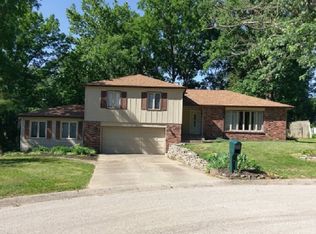
- $318,4003 bd2 ba1.1k sqft1520 E Dunstan Dr, Bloomington, IN 47401Off Market
Similar homes
- $337,0004 bd2 ba1.7k sqft1423 E Dunstan Dr, Bloomington, IN 47401For Sale
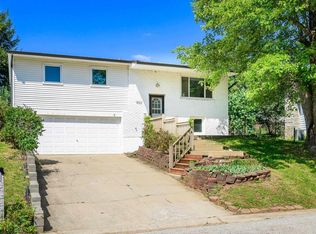 MLS ID #202634212, Ruth Morton, RE/MAX Acclaimed Properties. IRMLS
 - $354,9003 bd2 ba1.7k sqft3244 S Southern Oaks Dr, Bloomington, IN 47401For Sale
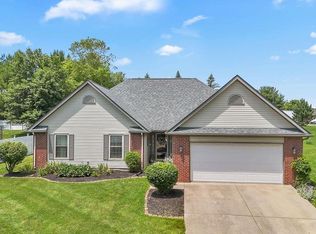 MLS ID #202642274, Andy Walker, RE/MAX Acclaimed Properties. IRMLS
 - $365,0004 bd3 ba2k sqft2683 S Isabel Ct, Bloomington, IN 47403For Sale
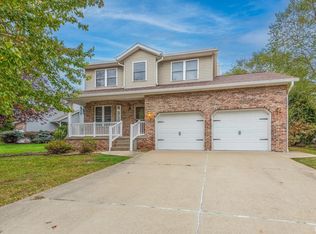 MLS ID #202642796, Jeff Franklin, FC Tucker/Bloomington REALTORS. IRMLS
 - $359,9003 bd2 ba1.2k sqft724 S Eastside Dr, Bloomington, IN 47401For Sale
 MLS ID #202640820, Jeff Warden, Realty Professionals. IRMLS
