Seller is offering $5,000 toward Buyer Concessions with acceptable offer! Your own private retreat on 4.22 acres with a free-spirited, back-to-nature feel! This unique two-story with walk-out basement offers morel hunting in the spring, an established garden at the start of the property, and dark skies for catching the northern lights. Cross the new bridge at the bottom of the driveway (2024) and leave the hustle behind. The main level features two living rooms (one set up as a movie theatre), a bright sunroom, and a 2021 addition with a primary bedroom, bathroom, and walk-in closet. Upstairs are three more bedrooms and a full bath. The walk-out basement offers a living space, laundry room, full bath, storage room, and two bonus rooms, perfect for a studio, home office, guest space, or hobby area. Cozy up by the woodstove (2024) on cool evenings. Additional updates include windows (2024), skylights (2025), solid core doors (2024), slider doors (2020), appliances (2023), and a generator outlet. Room to grow, gather, and unplug, all with a Bloomington address.
Active
$385,000
3804 E Newt Fulford Rd, Bloomington, IN 47408
4beds
3,041sqft
Single Family Residence
Built in 1990
4.22 Acres Lot
$-- Zestimate®
$--/sqft
$-- HOA
What's special
Bright sunroomSlider doorsSolid core doors
- 33 days
- 2,641
- 256
Likely to sell faster than
Zillow last checked:
Listing updated:
Listed by:
Rebekah Sims Cell:812-385-6302,
Century 21 Scheetz - Bloomington
Source: IRMLS,MLS#: 202641718
Facts & features
Interior
Bedrooms & bathrooms
- Bedrooms: 4
- Bathrooms: 4
- Full bathrooms: 3
- 1/2 bathrooms: 1
- Main level bedrooms: 1
Bedroom 1
- Level: Main
Bedroom 2
- Level: Upper
Dining room
- Level: Main
- Area: 143
- Dimensions: 13 x 11
Family room
- Level: Main
- Area: 275
- Dimensions: 25 x 11
Kitchen
- Level: Main
- Area: 143
- Dimensions: 11 x 13
Living room
- Level: Main
- Area: 240
- Dimensions: 20 x 12
Heating
- Forced Air, Propane Tank Rented
Cooling
- Central Air, Wall Unit(s)
Appliances
- Included: Range/Oven Hook Up Gas, Dishwasher, Microwave, Refrigerator, Washer, Dryer-Electric, Exhaust Fan, Gas Range
- Laundry: Electric Dryer Hookup, Washer Hookup
Features
- Ceiling Fan(s), Vaulted Ceiling(s), Walk-In Closet(s), Main Level Bedroom Suite
- Windows: Skylight(s)
- Basement: Walk-Out Access
- Number of fireplaces: 1
- Fireplace features: Living Room, Wood Burning Stove
Interior area
- Total structure area: 3,241
- Total interior livable area: 3,041 sqft
- Finished area above ground: 2,335
- Finished area below ground: 706
Video & virtual tour
Property
Parking
- Parking features: Gravel
- Has uncovered spaces: Yes
Features
- Levels: One and One Half
- Stories: 1.5
- Patio & porch: Deck
- Exterior features: Balcony
Lot
- Size: 4.22 Acres
- Features: Irregular Lot, Wooded
Details
- Additional structures: Shed
- Parcel number: 530223300005.000017
Construction
Type & style
- Home type: SingleFamily
- Property subtype: Single Family Residence
Materials
- Wood Siding
Condition
- New construction: No
- Year built: 1990
Utilities & green energy
- Sewer: Septic Tank
- Water: Public
Community & HOA
Community
- Features: None
- Subdivision: None
Location
- Region: Bloomington
Financial & listing details
- Tax assessed value: $329,700
- Annual tax amount: $2,446
- Date on market: 10/8/2026
Estimated market value
Not available
Estimated sales range
Not available
Not available
Price history
| Date | Event | Price |
|---|---|---|
| 10/8/2026 | Listed for sale | $385,000+84.2% |
Source:  IRMLS #202641718 Report a problem | ||
| 12/13/2019 | Listing removed | $209,000$69/sqft |
Source: Flying Fish Real Estate #201943264 Report a problem | ||
| 10/2/2019 | Price change | $209,000-2.7%$69/sqft |
Source: Flying Fish Real Estate #201943264 Report a problem | ||
| 7/1/2019 | Price change | $214,900-1.9%$71/sqft |
Source: The JuanSells.com Realty Co #201910938 Report a problem | ||
| 5/27/2019 | Price change | $219,000-4.8%$72/sqft |
Source: The JuanSells.com Realty Co #201910938 Report a problem | ||
| 3/29/2019 | Listed for sale | $230,000+17.3%$76/sqft |
Source: The JuanSells.com Realty Co #201910938 Report a problem | ||
| 7/24/2011 | Listing removed | $196,000+7.1%$64/sqft |
Source: RE/MAX Realty Professionals #20104023 Report a problem | ||
| 7/20/2011 | Sold | $183,000-6.6%$60/sqft |
Source: Agent Provided Report a problem | ||
| 9/18/2010 | Listed for sale | $196,000$64/sqft |
Source: RE/MAX Realty Professionals #20104023 Report a problem | ||
Public tax history
| Year | Property taxes | Tax assessment |
|---|---|---|
| 2025 | $2,566 -2.1% | $329,700 -0.6% |
| 2024 | $2,622 +11.6% | $331,600 -1.2% |
| 2023 | $2,349 +37.1% | $335,600 +12.6% |
| 2022 | $1,714 +37.4% | $298,000 +31.4% |
| 2021 | $1,247 -48.6% | $226,800 +29.2% |
| 2020 | $2,427 -5.2% | $175,600 +6.3% |
| 2019 | $2,561 +102.6% | $165,200 -1.1% |
| 2018 | $1,264 +31.8% | $167,000 -0.5% |
| 2017 | $959 | $167,900 +0.6% |
| 2016 | $959 -2.8% | $166,900 -1.4% |
| 2014 | $987 +2.2% | $169,200 -0.1% |
| 2013 | $966 -0.8% | $169,300 -0.9% |
| 2012 | $974 +13.9% | $170,900 +7.8% |
| 2011 | $855 -3% | $158,500 |
| 2010 | $882 +5.6% | $158,500 -3.3% |
| 2009 | $835 +5% | $163,900 +4.6% |
| 2007 | $795 | $156,700 +38.1% |
| 2005 | -- | $113,500 |
Find assessor info on the county website
Monthly payment
Est. payment
Payment breakdown
Explore the cost of this home by adjusting the details. Changes won't be saved.Climate risks
Neighborhood: 47408
Nearby schools
Schools provided by the listing agent
- Elementary: Marlin
- Middle: Tri-North
- High: Bloomington North
- District: Monroe County Community School Corp.
Source: IRMLS. This data may not be complete. We recommend contacting the local school district to confirm school assignments for this home.
- $226,2003 bd1 ba1.3k sqft3810 E Newt Fulford Rd, Bloomington, IN 47408Off Market
- $152,5003 bd3 ba2.1k sqft3801 E Newt Fulford Rd, Bloomington, IN 47408Sold
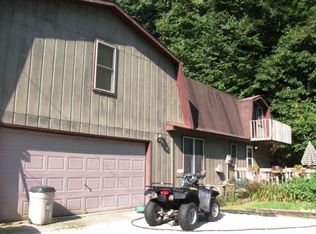
- $234,5002 bd1 ba928 sqft3871 E Newt Fulford Rd, Bloomington, IN 47408Off Market
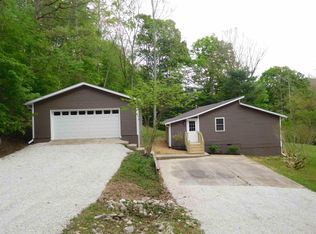
- $291,6003 bd2 ba1.3k sqft3779 E Newt Fulford Rd, Bloomington, IN 47408Off Market
Similar homes
- $320,0004 bd2 ba3k sqft1609 E Woodland Dr, Bloomington, IN 47408Active
 MLS ID #22103039, Tracy Miller, Steve Lew Real Estate Group, LLC. MIBOR as distributed by MLS GRID
- $375,0005 bd3 ba2.6k sqft119 S Glenwood Ave W, Bloomington, IN 47408For Sale
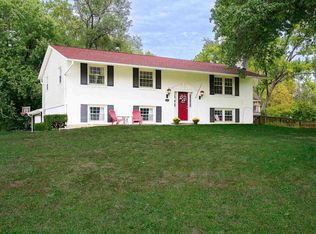 MLS ID #202641175, Kate Miller, Century 21 Scheetz - Bloomington. IRMLS
- $395,0004 bd4 ba2.9k sqft4317 E Morningside Dr, Bloomington, IN 47408For Sale
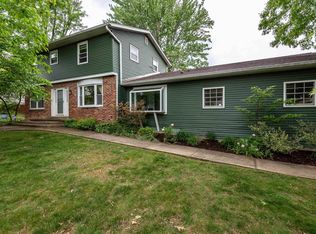 MLS ID #202617087, Becky Wann, Becky Wann Real Estate Services. IRMLS
- $379,9004 bd3 ba3.1k sqft9855 W State Road 43, Bloomington, IN 47404For Sale
 MLS ID #202632005, Lance DaSilva, Century 21 Scheetz - Bloomington. IRMLS
- $399,9005 bd3 ba3.3k sqft3500 W Springwood Ct, Bloomington, IN 47404For Sale
 MLS ID #109801, BRANDON HALLECK, CENTURY 21 ELITE. THAAR
