Step inside this charming mid-century modern tri-level home and discover the perfect blend of style, comfort, and recent updates. The main level features a bright living room with a beautiful bay window, a formal dining room, and a spacious kitchen complete with all appliances. Upstairs, you'll find three bedrooms and two full baths. The owner's suite includes a recently updated private bath with a walk-in tiled shower, new vanity with a solid-surface countertop, updated lighting, tile flooring, and a convenient linen closet. The shared hall bath has also been tastefully renovated with a tiled shower surround, new vanity, and updated light fixture. The lower level offers a family room featuring a limestone surrounded fireplace and built-in bookshelves, creating an inviting space for relaxing or entertaining.. A fourth bedroom on this level includes a versatile nook ideal for a home office, study area, or craft space. Recent improvements by the current owners include a new roof, siding, gutters, luxury vinyl plank flooring, fresh interior paint, a smart thermostat and professional landscaping. The Seller is also offering a credit of up to $5,000 toward Buyer’s updates, closing costs, or interest rate buydown with an acceptable offer and terms, subject to lender approval. Set on a park like half-acre lot, this property offers mature surroundings, generous outdoor space and a wonderful neighborhood setting. It's also conveniently located near shopping, dining, schools, major highways, and Indiana University, this move-in-ready home offers the perfect blend of mid-century character, updated spaces, and everyday comfort. With an acceptable offer and terms, the Seller will provide a credit of up to $5,000 toward Buyer’s updates, closing costs or interest rate buydown, subject to the terms of the offer and lender approval.
Active
$415,000
2983 N Bankers Dr, Bloomington, IN 47408
4beds
2,088sqft
Single Family Residence
Built in 1965
0.52 Acres Lot
$397,000 Zestimate®
$--/sqft
$-- HOA
What's special
Limestone surrounded fireplaceFormal dining roomBeautiful bay windowGenerous outdoor spacePark like half-acre lotBuilt-in bookshelvesConvenient linen closet
- 75 days
- 369
- 28
Zillow last checked:
Listing updated:
Listed by:
Carole Damon Offc:812-331-9095,
Capital Realty, Inc.
Source: IRMLS,MLS#: 202625063
Facts & features
Interior
Bedrooms & bathrooms
- Bedrooms: 4
- Bathrooms: 3
- Full bathrooms: 2
- 1/2 bathrooms: 1
Bedroom 1
- Level: Upper
Bedroom 2
- Level: Upper
Dining room
- Level: Main
- Area: 108
- Dimensions: 9 x 12
Family room
- Level: Lower
- Area: 312
- Dimensions: 24 x 13
Kitchen
- Level: Main
- Area: 180
- Dimensions: 15 x 12
Living room
- Level: Main
- Area: 234
- Dimensions: 18 x 13
Heating
- Forced Air
Cooling
- Central Air
Appliances
- Included: Dishwasher, Microwave, Refrigerator, Washer, Dryer-Electric, Gas Range, Gas Water Heater
Features
- Bookcases, Ceiling Fan(s), Entrance Foyer, Stand Up Shower, Tub/Shower Combination
- Flooring: Laminate, Tile, Vinyl
- Basement: Finished,Exterior Entry,Block
- Number of fireplaces: 1
- Fireplace features: Family Room
Interior area
- Total structure area: 2,088
- Total interior livable area: 2,088 sqft
- Finished area above ground: 1,404
- Finished area below ground: 684
Video & virtual tour
Property
Parking
- Total spaces: 2
- Parking features: Attached, Garage Door Opener, Concrete
- Attached garage spaces: 2
- Has uncovered spaces: Yes
Features
- Levels: Tri-Level
- Patio & porch: Patio
Lot
- Size: 0.52 Acres
- Features: Level, City/Town/Suburb
Details
- Parcel number: 530521302024.000005
Construction
Type & style
- Home type: SingleFamily
- Architectural style: Traditional
- Property subtype: Single Family Residence
Materials
- Vinyl Siding, Limestone
- Roof: Asphalt
Condition
- New construction: No
- Year built: 1965
Utilities & green energy
- Electric: Duke Energy Indiana
- Gas: CenterPoint Energy
- Sewer: City
- Water: City, Bloomington City Utility
Green energy
- Energy efficient items: Thermostat
Community & HOA
Community
- Subdivision: Blue Ridge Estates
Location
- Region: Bloomington
Financial & listing details
- Tax assessed value: $336,100
- Annual tax amount: $3,210
- Date on market: 6/25/2026
Estimated market value
$397,000
$377,000 - $417,000
$4,080/mo
Price history
| Date | Event | Price |
|---|---|---|
| 6/25/2026 | Listed for sale | $415,000+130.6% |
Source:  IRMLS #202625063 Report a problem IRMLS #202625063 Report a problem | ||
| 11/5/2009 | Sold | $180,000+0.1%$86/sqft |
Source: Agent Provided Report a problem | ||
| 9/12/2009 | Price change | $179,900-2.7%$86/sqft |
Source: RE/MAX Realty Professionals #10057634 Report a problem | ||
| 8/1/2009 | Price change | $184,900-3.9%$89/sqft |
Source: RE/MAX Realty Professionals #10057634 Report a problem | ||
| 6/26/2009 | Listed for sale | $192,500$92/sqft |
Source: RE/MAX Realty Professionals #10057634 Report a problem | ||
Public tax history
| Year | Property taxes | Tax assessment |
|---|---|---|
| 2025 | $3,603 +1.7% | $336,100 -0.1% |
| 2024 | $3,542 +11.2% | $336,600 +0.7% |
| 2023 | $3,186 +26.4% | $334,200 +13.6% |
| 2022 | $2,521 +13.2% | $294,200 +22.3% |
| 2021 | $2,226 +8% | $240,600 +10.8% |
| 2020 | $2,062 +4.2% | $217,200 +5.8% |
| 2019 | $1,979 +9.3% | $205,200 +3.7% |
| 2018 | $1,810 -1.2% | $197,900 +6.8% |
| 2017 | $1,831 | $185,300 |
| 2016 | $1,831 +3.6% | $185,300 +0.2% |
| 2014 | $1,768 +1.6% | $184,900 +0.8% |
| 2013 | $1,741 +10% | $183,500 +5% |
| 2012 | $1,583 +6.1% | $174,700 +1.3% |
| 2011 | $1,492 +0.4% | $172,500 |
| 2010 | $1,486 +15.2% | $172,500 +3.9% |
| 2009 | $1,289 +14.5% | $166,000 +1.3% |
| 2007 | $1,126 | $163,900 +11.6% |
| 2006 | -- | $146,900 +23% |
| 2005 | -- | $119,400 |
Find assessor info on the county website
Monthly payment
Est. payment
Payment breakdown
Explore the cost of this home by adjusting the details. Changes won't be saved.Climate risks
Neighborhood: Blue Ridge
Nearby schools
Schools provided by the listing agent
- Elementary: Marlin
- Middle: Tri-North
- High: Bloomington North
- District: Monroe County Community School Corp.
Source: IRMLS. This data may not be complete. We recommend contacting the local school district to confirm school assignments for this home.
Similar homes
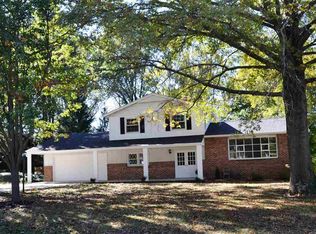
- $389,0003 bd3 ba2.8k sqft2430 N Fritz Dr, Bloomington, IN 47408For Sale
 MLS ID #202632526, Jackie Mack, RE/MAX Acclaimed Properties. IRMLS
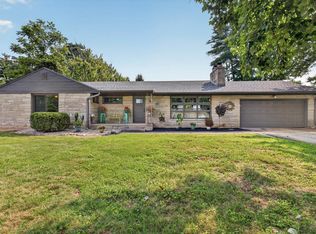
 - $429,9005 bd4 ba2.4k sqft4520 E Cambridge Ct, Bloomington, IN 47408For Sale
 MLS ID #202635438, Megan Somers Glenn, RE/MAX Acclaimed Properties. IRMLS
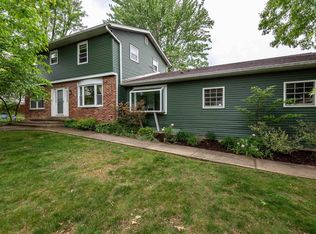
 - $395,0004 bd4 ba2.9k sqft4317 E Morningside Dr, Bloomington, IN 47408For Sale
 MLS ID #202617087, Becky Wann, Becky Wann Real Estate Services. IRMLS
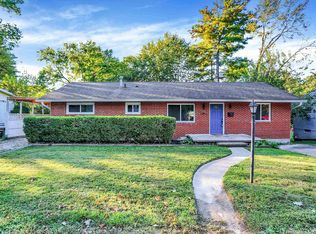
 - $379,9004 bd2 ba2.8k sqft2612 E Dekist St, Bloomington, IN 47408For Sale
 MLS ID #202633795, Heather Groves, Sterling Real Estate. IRMLS
