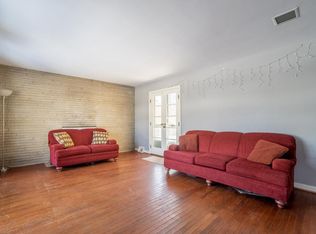
Nestled in a peaceful, established neighborhood just blocks from Indiana University, Bryan Park, and the pool, this beautifully updated limestone ranch radiates true pride of ownership. Boasting exceptional curb appeal with mature shade trees and perennial landscaping, this move-in-ready home is completely refreshed and waiting for you! The original hardwood floors are in excellent shape and were recently reconditioned. The walls and trim have been freshly painted throughout, and both bathrooms have been updated with new vanities and lighting. The standout feature of this home is the completely transformed rear addition off the kitchen, which was taken down to the studs, and features new drywall, added ductwork, new electrical, and stylish tile flooring. Complete with a cozy gas-log fireplace and direct access to the back patio, this versatile space functions perfectly as a private primary bedroom or an expansive second living area. Two more bedrooms with beautiful hardwood floors sit at the opposite end of the home. The living room is light and bright. All the windows throughout the home have been replaced. The spacious eat-in kitchen features all appliances, including a gas range, dishwasher, refrigerator, and a microwave/hood. Next to the kitchen, with exterior access, is the laundry/mechanical room, complete with a washer, dryer, and utility sink. Enjoy lazy summer afternoons entertaining on the large patio or playing games in the partially fenced backyard. A convenient storage room is attached to the back of the house. A new water heater was recently installed, and the furnace and AC have been cleaned and serviced. Nothing has been overlooked. Schedule a showing today! *Taxes will be considerably less with the Homestead exemption.
Pending
Price cut: $20K (8/28)
$429,900
824 S Eastside Dr, Bloomington, IN 47401
3beds
1,613sqft
Residential, Single Family Residence
Built in 1955
9,147 Square Feet Lot
$-- Zestimate®
$267/sqft
$-- HOA
What's special
Cozy gas-log fireplaceStylish tile flooringExceptional curb appealMature shade treesSpacious eat-in kitchenPartially fenced backyardPerennial landscaping
- 127 days
- 104
- 2
Zillow last checked:
Listing updated:
Listed by:
Ron Plecher rplecher@homefinder.org,
Realty Professionals
Source: MIBOR as distributed by MLS GRID,MLS#: 22107375
Facts & features
Interior
Bedrooms & bathrooms
- Bedrooms: 3
- Bathrooms: 2
- Full bathrooms: 2
- Main level bathrooms: 2
- Main level bedrooms: 3
Primary bedroom
- Features: Tile-Ceramic
- Level: Main
- Area: 204 Square Feet
- Dimensions: 17x12
Bedroom 2
- Level: Main
- Area: 154 Square Feet
- Dimensions: 14x11
Bedroom 3
- Level: Main
- Area: 110 Square Feet
- Dimensions: 11x10
Kitchen
- Features: Tile-Ceramic
- Level: Main
- Area: 156 Square Feet
- Dimensions: 13x12
Laundry
- Features: Tile-Ceramic
- Level: Main
- Area: 66 Square Feet
- Dimensions: 11x6
Living room
- Level: Main
- Area: 280 Square Feet
- Dimensions: 20x14
Heating
- Forced Air, Natural Gas
Cooling
- Central Air
Appliances
- Included: Dishwasher, Dryer, Disposal, Gas Water Heater, MicroHood, Gas Oven, Refrigerator, Washer
- Laundry: Laundry Room
Features
- Attic Pull Down Stairs, High Speed Internet, Eat-in Kitchen
- Has basement: No
- Attic: Pull Down Stairs
- Number of fireplaces: 1
- Fireplace features: Bedroom
Interior area
- Total structure area: 1,613
- Total interior livable area: 1,613 sqft
Property
Parking
- Parking features: Asphalt
Features
- Levels: One
- Stories: 1
- Patio & porch: Patio
- Fencing: Fenced,Chain Link,Full
Lot
- Size: 9,147 Square Feet
- Features: City Lot
Details
- Additional structures: Storage
- Parcel number: 530803212004000009
- Horse amenities: None
Construction
Type & style
- Home type: SingleFamily
- Architectural style: Ranch
- Property subtype: Residential, Single Family Residence
Materials
- Stone, Other
- Foundation: Block
Condition
- Updated/Remodeled
- New construction: No
- Year built: 1955
Utilities & green energy
- Electric: 200+ Amp Service
- Water: Public
- Utilities for property: Electricity Connected, Sewer Connected, Water Connected
Community & HOA
Community
- Subdivision: No Subdivision
HOA
- Has HOA: No
Location
- Region: Bloomington
Financial & listing details
- Price per square foot: $267/sqft
- Tax assessed value: $288,900
- Annual tax amount: $5,914
- Date on market: 6/11/2026
- Cumulative days on market: 126 days
- Electric utility on property: Yes
Estimated market value
Not available
Estimated sales range
Not available
Not available
Price history
| Date | Event | Price |
|---|---|---|
| 9/21/2026 | Pending sale | $429,900$267/sqft |
Source:  MIBOR as distributed by MLS GRID #22107375 Report a problem MIBOR as distributed by MLS GRID #22107375 Report a problem | ||
| 8/28/2026 | Price change | $429,900-4.4% |
Source:  IRMLS #202622838 Report a problem IRMLS #202622838 Report a problem | ||
| 6/11/2026 | Listed for sale | $449,900+173.5% |
Source: IRMLS #202622838 Report a problem | ||
| 1/7/2023 | Listing removed | -- |
Source: Zillow Rentals Report a problem | ||
| 12/13/2022 | Listed for rent | $2,100+16.7%$1/sqft |
Source: Zillow Rentals Report a problem | ||
| 2/27/2021 | Listing removed | -- |
Source: Owner Report a problem | ||
| 3/6/2020 | Listing removed | $1,800$1/sqft |
Source: Owner Report a problem | ||
| 1/22/2020 | Listed for rent | $1,800$1/sqft |
Source: Owner Report a problem | ||
| 12/19/2012 | Listing removed | $164,500$102/sqft |
Source: RE/MAX Realty Professionals #20125021 Report a problem | ||
| 11/14/2012 | Listed for sale | $164,500$102/sqft |
Source: REMAX Realty Professionals #20125021 Report a problem | ||
Public tax history
| Year | Property taxes | Tax assessment |
|---|---|---|
| 2025 | $5,914 -2.7% | $288,900 |
| 2024 | $6,077 +18.1% | $288,900 +0.6% |
| 2023 | $5,147 +12.9% | $287,200 +13% |
| 2022 | $4,560 +1.3% | $254,200 +15.5% |
| 2021 | $4,504 +2% | $220,000 +1% |
| 2020 | $4,414 +19% | $217,900 +3.8% |
| 2019 | $3,709 +5% | $209,900 +19.3% |
| 2018 | $3,531 +20.9% | $176,000 +5.3% |
| 2017 | $2,920 | $167,200 +6.6% |
| 2016 | $2,920 -0.9% | $156,800 +10.7% |
| 2014 | $2,948 -1.5% | $141,600 -1.8% |
| 2013 | $2,993 +69.9% | $144,200 -21.7% |
| 2012 | $1,761 +3.7% | $184,200 -0.4% |
| 2011 | $1,698 +0.8% | $184,900 +0.3% |
| 2010 | $1,685 +16.1% | $184,400 +4.8% |
| 2009 | $1,452 +25.8% | $176,000 +5.5% |
| 2007 | $1,154 | $166,900 +18.1% |
| 2006 | -- | $141,300 +30.7% |
| 2005 | -- | $108,100 |
Find assessor info on the county website
Monthly payment
Est. payment
Payment breakdown
Explore the cost of this home by adjusting the details. Changes won't be saved.Climate risks
Neighborhood: Eastside
Nearby schools
Schools provided by the listing agent
- Elementary: Rogers Elementary School
- Middle: Jackson Creek Middle School
- High: Bloomington High School South
Source: MIBOR as distributed by MLS GRID. This data may not be complete. We recommend contacting the local school district to confirm school assignments for this home.
Similar homes
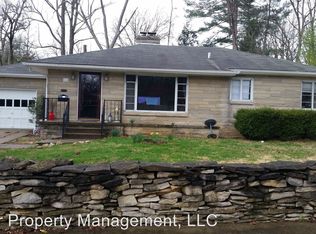
- $359,9003 bd2 ba1.2k sqft724 S Eastside Dr, Bloomington, IN 47401For Sale
 MLS ID #202640820, Jeff Warden, Realty Professionals. IRMLS
 - $379,7003 bd2 ba1.3k sqft425 E Dodds St, Bloomington, IN 47401For Sale
 MLS ID #202624405, Andrew A Welsh, SELL4FREE-WELSH REALTY CORPORATION. IRMLS
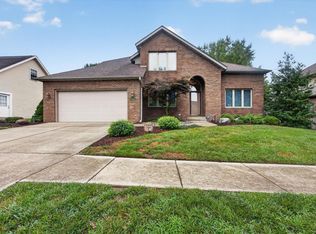
 - $439,9003 bd3 ba1.9k sqft2903 E Daniel St, Bloomington, IN 47401For Sale
 MLS ID #202633423, Bryan Paine, RE/MAX Acclaimed Properties. IRMLS
 - $449,9005 bd3 ba2.3k sqft2102 E Wimbleton Ln, Bloomington, IN 47401For Sale
 MLS ID #202621253, Edward Buthelezi, Carpenter, REALTORS-Bloomington. IRMLS
