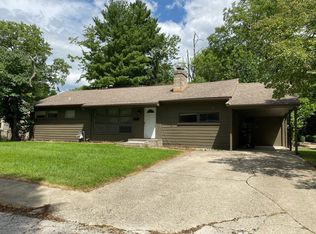
Welcome home to this lovely, move-in-ready ranch home in a quiet, friendly neighborhood just minutes from Indiana University! Beautifully refinished, hardwood floors in the living room, hallway, and all three bedrooms create warmth and timeless appeal. The interior of this home has been freshly painted throughout. The bright, inviting living room features a stunning wall of windows that fills the home with natural light, along with a cozy gas-log fireplace as its focal point. A separate family room with new carpet offers a flexible space for relaxation or entertainment. The well-appointed kitchen includes all appliances-electric range, dishwasher, microwave, and a brand-new refrigerator-and offers abundant cabinetry along with views of the backyard patio. Next to the kitchen is a versatile dining room featuring built-in shelving, ideal for displaying collectibles, glassware, or books, and easily adaptable as a home office. A separate laundry room includes a washer and dryer and a large storage closet. The floor plan includes three bedrooms and two renovated bathrooms. The primary bedroom has a double closet. There is a bonus room that can serve as a home office, den, dressing room, or expanded closet with room for a make-up table. Step outside to enjoy a private backyard retreat complete with a spacious patio, woven-wood privacy fence, mature landscaping, shade trees, a decorative stone birdbath, circular planter, and a 12' x 10' garden/storage shed. A tandem two-car carport provides covered parking and added convenience. This home has been meticulously maintained, providing modern comforts while preserving the original character, offering flexible living spaces, tasteful updates, and an exceptional location near shopping, dining, and Indiana University. This home is ready for its next owner. Schedule your private showing today!
Pending
Price cut: $15K (8/28)
$434,900
811 S Eastside Dr, Bloomington, IN 47401
3beds
1,708sqft
Residential, Single Family Residence
Built in 1958
9,147 Square Feet Lot
$-- Zestimate®
$255/sqft
$-- HOA
What's special
Cozy gas-log fireplaceWoven-wood privacy fenceSpacious patioThree bedroomsStunning wall of windowsTasteful updatesFlexible living spaces
- 115 days
- 83
- 2
Zillow last checked:
Listing updated:
Listed by:
Ron Plecher rplecher@homefinder.org,
Realty Professionals
Source: MIBOR as distributed by MLS GRID,MLS#: 22110085
Facts & features
Interior
Bedrooms & bathrooms
- Bedrooms: 3
- Bathrooms: 2
- Full bathrooms: 2
- Main level bathrooms: 2
- Main level bedrooms: 3
Primary bedroom
- Level: Main
- Area: 144 Square Feet
- Dimensions: 12x12
Bedroom 2
- Level: Main
- Area: 132 Square Feet
- Dimensions: 12x11
Bedroom 3
- Level: Main
- Area: 91 Square Feet
- Dimensions: 13x7
Bonus room
- Level: Main
- Area: 49 Square Feet
- Dimensions: 7x7
Dining room
- Level: Main
- Area: 99 Square Feet
- Dimensions: 11x9
Family room
- Level: Main
- Area: 204 Square Feet
- Dimensions: 17x12
Kitchen
- Level: Main
- Area: 132 Square Feet
- Dimensions: 12x11
Laundry
- Level: Main
- Area: 60 Square Feet
- Dimensions: 10x6
Living room
- Level: Main
- Area: 299 Square Feet
- Dimensions: 23x13
Heating
- Forced Air, Natural Gas
Cooling
- Central Air
Appliances
- Included: Dishwasher, Dryer, Disposal, Gas Water Heater, Microwave, Electric Oven, Range Hood, Refrigerator, Washer
- Laundry: Laundry Room
Features
- Attic Access, Built-in Features, High Speed Internet
- Has basement: No
- Attic: Access Only
- Number of fireplaces: 1
- Fireplace features: Gas Log, Living Room
Interior area
- Total structure area: 1,708
- Total interior livable area: 1,708 sqft
Property
Parking
- Total spaces: 2
- Parking features: Attached, Carport
- Garage spaces: 2
- Has carport: Yes
Features
- Levels: One
- Stories: 1
- Patio & porch: Patio
- Fencing: Fenced,Privacy
Lot
- Size: 9,147 Square Feet
- Features: City Lot
Details
- Additional structures: Storage
- Parcel number: 530803212010000009
- Horse amenities: None
Construction
Type & style
- Home type: SingleFamily
- Architectural style: Ranch
- Property subtype: Residential, Single Family Residence
Materials
- Vinyl Siding
- Foundation: Block
Condition
- Updated/Remodeled
- New construction: No
- Year built: 1958
Utilities & green energy
- Water: Public
- Utilities for property: Electricity Connected, Sewer Connected, Water Connected
Community & HOA
Community
- Subdivision: No Subdivision
HOA
- Has HOA: No
Location
- Region: Bloomington
Financial & listing details
- Price per square foot: $255/sqft
- Tax assessed value: $356,200
- Annual tax amount: $7,042
- Date on market: 6/24/2026
- Cumulative days on market: 114 days
- Electric utility on property: Yes
Estimated market value
Not available
Estimated sales range
Not available
Not available
Price history
| Date | Event | Price |
|---|---|---|
| 9/21/2026 | Pending sale | $434,900$255/sqft |
Source:  MIBOR as distributed by MLS GRID #22110085 Report a problem MIBOR as distributed by MLS GRID #22110085 Report a problem | ||
| 8/28/2026 | Price change | $434,900-3.3% |
Source:  IRMLS #202624969 Report a problem IRMLS #202624969 Report a problem | ||
| 6/24/2026 | Listed for sale | $449,900+125.1% |
Source: IRMLS #202624969 Report a problem | ||
| 1/12/2023 | Listing removed | -- |
Source: Zillow Rentals Report a problem | ||
| 12/13/2022 | Listed for rent | $2,100+16.7%$1/sqft |
Source: Zillow Rentals Report a problem | ||
| 2/19/2021 | Listing removed | -- |
Source: Zillow Rental Manager Report a problem | ||
| 2/6/2021 | Listed for rent | $1,800$1/sqft |
Source: Zillow Rental Manager Report a problem | ||
| 7/2/2020 | Listing removed | $1,800$1/sqft |
Source: Owner Report a problem | ||
| 1/22/2020 | Listed for rent | $1,800$1/sqft |
Source: Owner Report a problem | ||
| 5/5/2016 | Listing removed | $199,900$117/sqft |
Source: Owens Realty Group #201616267 Report a problem | ||
| 4/22/2016 | Pending sale | $199,900$117/sqft |
Source: Owens Realty Group #201616267 Report a problem | ||
| 4/18/2016 | Listed for sale | $199,900$117/sqft |
Source: Owens Realty Group #201616267 Report a problem | ||
Public tax history
| Year | Property taxes | Tax assessment |
|---|---|---|
| 2025 | $7,292 +4.2% | $356,200 |
| 2024 | $7,000 +17.8% | $356,200 +7.7% |
| 2023 | $5,940 +14.3% | $330,800 +12.7% |
| 2022 | $5,197 +5.7% | $293,400 +17% |
| 2021 | $4,917 -1.3% | $250,700 +5.4% |
| 2020 | $4,981 +3.1% | $237,900 +0.4% |
| 2019 | $4,830 +4.5% | $236,900 +3.4% |
| 2018 | $4,623 +129.2% | $229,200 +4.7% |
| 2017 | $2,017 | $218,900 +6.1% |
| 2016 | $2,017 -3.3% | $206,300 +0.7% |
| 2014 | $2,087 -1.8% | $204,900 -1.7% |
| 2013 | $2,125 +2.8% | $208,500 +0.1% |
| 2012 | $2,066 +3.9% | $208,300 -0.2% |
| 2011 | $1,988 +3% | $208,800 +2% |
| 2010 | $1,931 +15% | $204,700 +4.2% |
| 2009 | $1,679 +25.8% | $196,500 +5.7% |
| 2007 | $1,334 | $185,900 +7.3% |
| 2006 | -- | $173,300 +38.1% |
| 2005 | -- | $125,500 |
Find assessor info on the county website
Monthly payment
Est. payment
Payment breakdown
Explore the cost of this home by adjusting the details. Changes won't be saved.Climate risks
Neighborhood: Eastside
Nearby schools
Schools provided by the listing agent
- Elementary: Binford Elementary School
- Middle: Jackson Creek Middle School
- High: Bloomington High School South
Source: MIBOR as distributed by MLS GRID. This data may not be complete. We recommend contacting the local school district to confirm school assignments for this home.
Similar homes
- $359,9003 bd2 ba1.2k sqft724 S Eastside Dr, Bloomington, IN 47401For Sale
 MLS ID #202640820, Jeff Warden, Realty Professionals. IRMLS
 - $379,7003 bd2 ba1.3k sqft425 E Dodds St, Bloomington, IN 47401For Sale
 MLS ID #202624405, Andrew A Welsh, SELL4FREE-WELSH REALTY CORPORATION. IRMLS
 - $439,9003 bd3 ba1.9k sqft2903 E Daniel St, Bloomington, IN 47401For Sale
 MLS ID #202633423, Bryan Paine, RE/MAX Acclaimed Properties. IRMLS
 - $354,9003 bd2 ba1.7k sqft3244 S Southern Oaks Dr, Bloomington, IN 47401For Sale
 MLS ID #202642274, Andy Walker, RE/MAX Acclaimed Properties. IRMLS
