Classic Cape Cod charm meets contemporary comfort in an extraordinary natural setting. Tucked at the end of a quiet cul-de-sac, this light-filled home offers the rare combination of in-town convenience and peaceful, park-like surroundings just minutes from Indiana University, downtown Bloomington, shopping and dining. The flexible floor plan features five bedrooms, including the option of a primary en suite on either the main or upper level, plus three additional bedrooms offering flexibility for guests, home offices, hobbies or additional living space. Three and a half freshly updated baths feature ceramic tile flooring, while hardwood floors and a functional wood-burning fireplace add warmth and character. A full unfinished basement provides abundant storage and future possibilities. The generous backyard is a private retreat bordered by woods with trails extending toward Kerr Creek Road and adjoining Park Ridge East Park. Enjoy summer evenings on the patio surrounded by birdsong and crickets, fireflies glowing in the woods and a sky full of stars. The Seventh/Longview Neighborhood Greenway provides a mostly car-free cycling route to downtown and IU, while Bloomington Transit service is just two blocks away with convenient access to the hospital, campus and downtown. Additional features include an attached two-car garage with deep built-in shelving, generous attic storage, a new HVAC system and updated electrical panel, plus a new dishwasher. A truly special setting where natural beauty, neighborhood charm and Bloomington convenience come together.
Active
Price cut: $10K (10/15)
$419,900
4520 E Cambridge Ct, Bloomington, IN 47408
5beds
2,448sqft
Single Family Residence
Built in 1968
0.55 Acres Lot
$399,600 Zestimate®
$--/sqft
$-- HOA
What's special
Functional wood-burning fireplaceFive bedroomsLight-filled homeQuiet cul-de-sacNew dishwasherHardwood floorsCeramic tile flooring
- 30 days
- 1,447
- 106
Zillow last checked:
Listing updated:
Listed by:
Megan Somers Glenn cell:812-360-9173,
RE/MAX Acclaimed Properties
Source: IRMLS,MLS#: 202638384
Facts & features
Interior
Bedrooms & bathrooms
- Bedrooms: 5
- Bathrooms: 4
- Full bathrooms: 3
- 1/2 bathrooms: 1
- Main level bedrooms: 1
Bedroom 1
- Level: Main
Bedroom 2
- Level: Upper
Dining room
- Level: Main
- Area: 132
- Dimensions: 12 x 11
Family room
- Level: Main
- Area: 255
- Dimensions: 17 x 15
Kitchen
- Level: Main
- Area: 165
- Dimensions: 15 x 11
Living room
- Level: Main
- Area: 350
- Dimensions: 25 x 14
Heating
- Natural Gas, Forced Air
Cooling
- Central Air
Appliances
- Included: Range/Oven Hook Up Elec, Dishwasher, Refrigerator, Washer, Gas Cooktop, Oven-Built-In, Electric Oven, Gas Water Heater
- Laundry: Electric Dryer Hookup
Features
- 1st Bdrm En Suite, Laminate Counters, Countertops-Solid Surf, Open Floorplan, Main Level Bedroom Suite
- Flooring: Hardwood, Tile
- Windows: Window Treatments
- Basement: Full,Walk-Out Access,Unfinished,Exterior Entry,Block
- Attic: Storage
- Number of fireplaces: 1
- Fireplace features: Family Room
Interior area
- Total structure area: 3,568
- Total interior livable area: 2,448 sqft
- Finished area above ground: 2,448
- Finished area below ground: 0
Video & virtual tour
Property
Parking
- Total spaces: 2
- Parking features: Attached, Garage Door Opener, Asphalt
- Attached garage spaces: 2
- Has uncovered spaces: Yes
Features
- Levels: Two
- Stories: 2
- Patio & porch: Patio
Lot
- Size: 0.55 Acres
- Features: Cul-De-Sac, Irregular Lot, Few Trees, 0-2.9999, City/Town/Suburb, Near College Campus, Near Walking Trail
Details
- Parcel number: 530536302022.000005
- Zoning: R2
Construction
Type & style
- Home type: SingleFamily
- Architectural style: Cape Cod
- Property subtype: Single Family Residence
Materials
- Aluminum Siding, Brick
- Foundation: Slab
- Roof: Asphalt
Condition
- New construction: No
- Year built: 1968
Utilities & green energy
- Electric: Duke Energy Indiana
- Gas: CenterPoint Energy
- Sewer: City
- Water: City, Bloomington City Utility
Community & HOA
Community
- Features: Playground, Tennis Court(s), Sidewalks
- Subdivision: Park Ridge East
Location
- Region: Bloomington
Financial & listing details
- Tax assessed value: $344,200
- Annual tax amount: $3,308
- Date on market: 9/16/2026
- Listing terms: Cash,Conventional,FHA,VA Loan
Estimated market value
$399,600
$380,000 - $420,000
$3,943/mo
Price history
| Date | Event | Price |
|---|---|---|
| 10/15/2026 | Price change | $419,900-2.3% |
Source:  IRMLS #202638384 Report a problem IRMLS #202638384 Report a problem | ||
| 9/16/2026 | Listed for sale | $429,900 |
Source: IRMLS #202638384 Report a problem | ||
| 9/16/2026 | Listing removed | $429,900 |
Source: IRMLS #202635438 Report a problem | ||
| 8/28/2026 | Listed for sale | $429,900 |
Source: IRMLS #202635438 Report a problem | ||
Public tax history
| Year | Property taxes | Tax assessment |
|---|---|---|
| 2025 | $3,704 -0.2% | $344,200 -0.1% |
| 2024 | $3,710 +12.8% | $344,700 -0.9% |
| 2023 | $3,288 +17.9% | $347,800 +13.4% |
| 2022 | $2,788 +10.1% | $306,800 +15.3% |
| 2021 | $2,533 +9% | $266,100 +8.4% |
| 2020 | $2,323 +3.5% | $245,500 +9.2% |
| 2019 | $2,243 +3.8% | $224,900 +3.3% |
| 2018 | $2,161 +18.5% | $217,700 +2.9% |
| 2017 | $1,823 | $211,600 +6.4% |
| 2016 | $1,823 +2.3% | $198,900 +7.5% |
| 2014 | $1,783 -4.9% | $185,100 -4% |
| 2013 | $1,875 +5.6% | $192,900 +2.1% |
| 2012 | $1,776 +10.3% | $189,000 +4.2% |
| 2011 | $1,610 +1.6% | $181,400 +0.4% |
| 2010 | $1,585 +8.6% | $180,700 -0.4% |
| 2009 | $1,460 +18.4% | $181,400 +1.8% |
| 2007 | $1,233 | $178,200 +0.6% |
| 2006 | -- | $177,200 +23.1% |
| 2005 | -- | $144,000 |
Find assessor info on the county website
Monthly payment
Est. payment
Payment breakdown
Explore the cost of this home by adjusting the details. Changes won't be saved.Climate risks
Neighborhood: Park Ridge East
Nearby schools
Schools provided by the listing agent
- Elementary: University
- Middle: Tri-North
- High: Bloomington North
- District: Monroe County Community School Corp.
Source: IRMLS. This data may not be complete. We recommend contacting the local school district to confirm school assignments for this home.
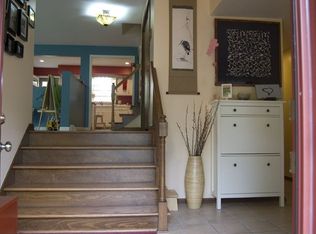
- $342,3004 bd2 ba2.5k sqft4516 E Cambridge Ct, Bloomington, IN 47408Off Market
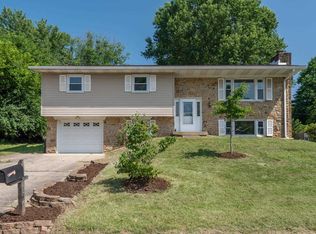
- $378,2004 bd2 ba2.5k sqft4521 E Cambridge Ct, Bloomington, IN 47408Off Market
- $337,8004 bd3 ba2.2k sqft4512 E Cambridge Ct, Bloomington, IN 47408Off Market
- $344,6004 bd3 ba2.6k sqft4515 E Cambridge Ct, Bloomington, IN 47408Off Market
Similar homes
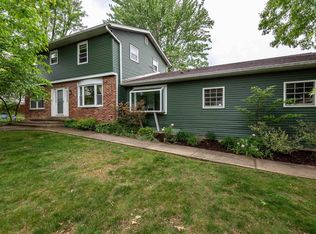
- $395,0004 bd4 ba2.9k sqft4317 E Morningside Dr, Bloomington, IN 47408For Sale
 MLS ID #202617087, Becky Wann, Becky Wann Real Estate Services. IRMLS
 - $399,9003 bd3 ba2.1k sqft4310 E Morningside Dr, Bloomington, IN 47408For Sale
 MLS ID #202641020, Zakary Szymanski, Stellar Realty Group. IRMLS
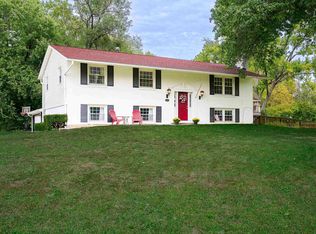
 - $375,0005 bd3 ba2.6k sqft119 S Glenwood Ave W, Bloomington, IN 47408For Sale
 MLS ID #202641175, Kate Miller, Century 21 Scheetz - Bloomington. IRMLS
 - $415,0003 bd2 ba2k sqft929 N Plymouth Ct, Bloomington, IN 47408For Sale
 MLS ID #202641140, Chris Berg, eXp Realty LLC. IRMLS
