At 4501 E Cambridge CT in BLOOMINGTON, IN, discover an inviting, ready-to-move-in single-family residence, built in 1968, offering 2448 square feet of refined living. This Cape Cod-style home is thoughtfully designed for comfort and ease. The home has nice hardwood floors with ceramic in kitchen and family room. There are 2 large living spaces with dining room off of kitchen area. With 4 bedrooms and 3 full bathrooms spread across 1.5 stories, this residence provides ample space for personal retreats. An attached garage adds convenience and security. The expansive 14810 square foot lot offers generous outdoor potential. Home has new roof and furnace. Enjoy the enclosed deck with ceiling fans in the evenings. Schedule your private viewing today.
Pending
Price cut: $5K (9/10)
$329,900
4501 E Cambridge Ct, Bloomington, IN 47408
4beds
2,448sqft
Residential, Single Family Residence
Built in 1968
0.34 Acres Lot
$315,600 Zestimate®
$135/sqft
$-- HOA
What's special
Nice hardwood floors
- 92 days
- 501
- 32
Zillow last checked:
Listing updated:
Listed by:
Kurt Clements kurt@diversepsi.com,
Diverse Property Solutions Ind,
Sheila Hubbard 317-440-5088,
Grandview Residential LLC
Source: MIBOR as distributed by MLS GRID,MLS#: 22114705
Facts & features
Interior
Bedrooms & bathrooms
- Bedrooms: 4
- Bathrooms: 3
- Full bathrooms: 3
- Main level bathrooms: 1
- Main level bedrooms: 1
Primary bedroom
- Level: Upper
- Area: 300 Square Feet
- Dimensions: 15x20
Bedroom 2
- Level: Main
- Area: 143 Square Feet
- Dimensions: 11x13
Bedroom 3
- Level: Upper
- Area: 132 Square Feet
- Dimensions: 12x11
Bedroom 4
- Level: Upper
- Area: 120 Square Feet
- Dimensions: 12x10
Dining room
- Level: Main
- Area: 132 Square Feet
- Dimensions: 11x12
Family room
- Features: Tile-Ceramic
- Level: Main
- Area: 255 Square Feet
- Dimensions: 15x17
Kitchen
- Features: Tile-Ceramic
- Level: Main
- Area: 144 Square Feet
- Dimensions: 12x12
Living room
- Level: Main
- Area: 266 Square Feet
- Dimensions: 14x19
Heating
- Forced Air
Cooling
- Central Air
Appliances
- Included: Gas Cooktop, Dishwasher, Gas Water Heater, MicroHood, Gas Oven, Refrigerator
Features
- Eat-in Kitchen
- Has basement: No
- Number of fireplaces: 1
- Fireplace features: Family Room
Interior area
- Total structure area: 2,448
- Total interior livable area: 2,448 sqft
Video & virtual tour
Property
Parking
- Total spaces: 2
- Parking features: Attached
- Attached garage spaces: 2
Features
- Levels: One and One Half
- Stories: 1
- Patio & porch: Deck, Porch, Screened
Lot
- Size: 0.34 Acres
- Features: Mature Trees
Details
- Parcel number: 530536302127000005
- Special conditions: As Is,Corporate Owned
- Horse amenities: None
Construction
Type & style
- Home type: SingleFamily
- Architectural style: Cape Cod
- Property subtype: Residential, Single Family Residence
Materials
- Aluminum Siding, Brick
- Foundation: Crawl Space
Condition
- New construction: No
- Year built: 1968
Utilities & green energy
- Water: Public
Community & HOA
Community
- Subdivision: Park Ridge
HOA
- Has HOA: No
Location
- Region: Bloomington
Financial & listing details
- Price per square foot: $135/sqft
- Tax assessed value: $342,700
- Annual tax amount: $6,784
- Date on market: 7/18/2026
- Cumulative days on market: 65 days
Estimated market value
$315,600
$300,000 - $331,000
$3,105/mo
Price history
| Date | Event | Price |
|---|---|---|
| 10/14/2026 | Pending sale | $329,900$135/sqft |
Source:  MIBOR as distributed by MLS GRID #22114705 Report a problem MIBOR as distributed by MLS GRID #22114705 Report a problem | ||
| 10/9/2026 | Listed for sale | $329,900$135/sqft |
Source: MIBOR as distributed by MLS GRID #22114705 Report a problem | ||
| 9/23/2026 | Pending sale | $329,900$135/sqft |
Source: MIBOR as distributed by MLS GRID #22114705 Report a problem | ||
| 9/10/2026 | Price change | $329,900-1.5%$135/sqft |
Source: MIBOR as distributed by MLS GRID #22114705 Report a problem | ||
| 8/28/2026 | Price change | $334,900-1.5%$137/sqft |
Source: MIBOR as distributed by MLS GRID #22114705 Report a problem | ||
| 8/19/2026 | Price change | $339,900-2.9%$139/sqft |
Source: MIBOR as distributed by MLS GRID #22114705 Report a problem | ||
| 8/7/2026 | Listed for sale | $349,900$143/sqft |
Source: MIBOR as distributed by MLS GRID #22114705 Report a problem | ||
| 7/24/2026 | Pending sale | $349,900$143/sqft |
Source: MIBOR as distributed by MLS GRID #22114705 Report a problem | ||
| 7/18/2026 | Listed for sale | $349,900$143/sqft |
Source: MIBOR as distributed by MLS GRID #22114705 Report a problem | ||
Public tax history
| Year | Property taxes | Tax assessment |
|---|---|---|
| 2025 | $7,033 -4% | $342,700 0% |
| 2024 | $7,328 +18.5% | $342,800 -0.8% |
| 2023 | $6,182 +12.5% | $345,400 +13.4% |
| 2022 | $5,497 +2.5% | $304,700 +15.2% |
| 2021 | $5,361 +6.9% | $264,600 +1.8% |
| 2020 | $5,013 +9.9% | $259,800 +9% |
| 2019 | $4,560 +2.5% | $238,400 +10.2% |
| 2018 | $4,448 +15.9% | $216,400 +2.8% |
| 2017 | $3,838 | $210,600 +7.9% |
| 2016 | $3,838 +1.4% | $195,100 +7.5% |
| 2014 | $3,786 -3.6% | $181,500 -4% |
| 2013 | $3,926 +122.6% | $189,100 +2.5% |
| 2012 | $1,764 -1.8% | $184,400 -4.5% |
| 2011 | $1,797 +0.4% | $193,000 |
| 2010 | $1,790 -50.1% | $193,000 |
| 2009 | $3,586 +5.4% | $193,000 +1.8% |
| 2007 | $3,404 | $189,500 |
Find assessor info on the county website
Monthly payment
Est. payment
Payment breakdown
Explore the cost of this home by adjusting the details. Changes won't be saved.Climate risks
Neighborhood: Park Ridge East
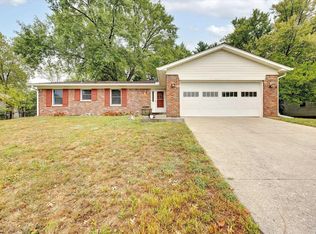
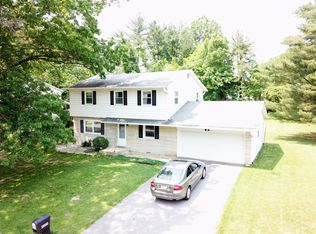
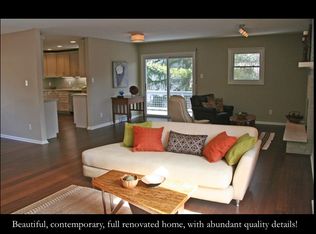
Similar homes
- $375,0005 bd3 ba2.6k sqft119 S Glenwood Ave W, Bloomington, IN 47408For Sale
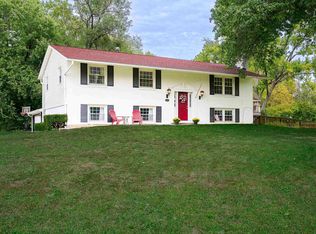 MLS ID #202641175, Kate Miller, Century 21 Scheetz - Bloomington. IRMLS
 - $399,9003 bd3 ba2.1k sqft4310 E Morningside Dr, Bloomington, IN 47408For Sale
 MLS ID #202641020, Zakary Szymanski, Stellar Realty Group. IRMLS
 - $395,0004 bd4 ba2.9k sqft4317 E Morningside Dr, Bloomington, IN 47408For Sale
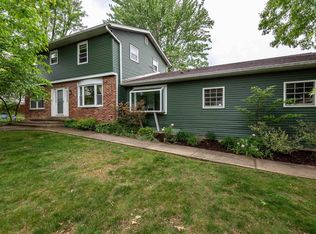 MLS ID #202617087, Becky Wann, Becky Wann Real Estate Services. IRMLS
 - $419,9005 bd4 ba2.4k sqft4520 E Cambridge Ct, Bloomington, IN 47408For Sale
 MLS ID #202638384, Megan Somers Glenn, RE/MAX Acclaimed Properties. IRMLS
