Stylish tileworkGenerous family roomComfortable living spacesWarm wood tonesUpdated bathroomsInviting kitchenUpdated finishes
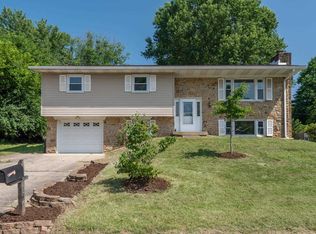
Full of character and thoughtfully updated, this spacious home offers a unique blend of charm and functionality in a beautiful setting. The inviting kitchen features custom cabinetry, stylish tilework, updated finishes, and a large center island, perfect for everyday living and entertaining. Natural light fills the home, highlighting warm wood tones and comfortable living spaces throughout. The home offers multiple living areas, including a generous family room and flexible spaces ideal for a home office, hobbies, or guests. Bedrooms are well-sized, including a primary suite with ample closet space and a dressing room featuring a skylight that brings in beautiful natural light. Recent updates provide peace of mind, including a new roof (2019), HVAC system (2021), attic insulation, solar attic fans, and updated bathrooms. The layout offers versatility with multiple bedrooms and baths to suit a variety of needs. Outside, enjoy a spacious yard with mature trees, along with a front yard garden and updated patio areas (2020), perfect for relaxing or entertaining. Conveniently located with easy access to Bloomington amenities, this home offers both comfort and convenience.
110 days
|
538
|
19
|
Zillow last checked:
Listing updated:
Listed by:
Amy KoppCell:812-272-3000,
RE/MAX Acclaimed Properties
Source: IRMLS,MLS#: 202610301
Loading...
Facts & features
Interior
Bedrooms & bathrooms
Bedrooms: 4
Bathrooms: 3
Full bathrooms: 3
Bedroom 1
Level: Upper
Bedroom 2
Level: Upper
Dining room
Level: Main
Area: 90
Dimensions: 10 x 9
Family room
Level: Lower
Area: 322
Dimensions: 23 x 14
Kitchen
Level: Main
Area: 150
Dimensions: 15 x 10
Living room
Level: Main
Area: 204
Dimensions: 17 x 12
Heating
Natural Gas, Forced Air
Cooling
Central Air
Appliances
Included: Range/Oven Hook Up Elec, Dishwasher, Microwave, Refrigerator, Electric Range, Gas Water Heater
Laundry: Electric Dryer Hookup, Washer Hookup
Features
1st Bdrm En Suite, Bookcases, Ceiling Fan(s), Walk-In Closet(s), Eat-in Kitchen, Entrance Foyer, Double Vanity, Stand Up Shower, Tub/Shower Combination, Formal Dining Room
Explore the cost of this home by adjusting the details. Changes won't be saved.
Principal & interest
$1,547
Mortgage insurance
$0
Property taxes
$170
Home insurance
$105
HOA fees
$0
Utilities
Not included
All calculations are estimates and provided by Zillow, Inc. for informational purposes only. Actual amounts may vary.
HOA fees may include property taxes on listings classified as Co-Ops. Contact the listing agent and/or owner for fee details.
Mortgage interest rates are dependent on a number of factors, including credit score, down payment, and repayment length. Interest rate data provided by Zillow Group Marketplace, Inc. as of 1/1/1970 from various mortgage lenders with which we have lead or other similar arrangements; the Estimated Payment is an average of those rates.
See how much you could borrow to make a competitive offer.