Recently renovated classic two-story home on a quiet cul-de-sac. This property offers an exceptional use of square footage, featuring 4 spacious bedrooms and 2 full baths on the upper level, alongside a beautifully designed, semi-open main floor plan perfect for entertaining and everyday living. The two-story raised ceiling entry floods the home with lovely natural light, creating a welcoming first impression. A formal dining room flanks the kitchen for easy access and sits adjacent to the bright living room. The dining space leads directly into the refreshed kitchen, which boasts new hardware, freshly painted cabinetry, updated flooring, and luxury countertops. Through the sliding glass doors, you'll find a grand, private back deck overlooking a fully fenced backyard - ideal for outdoor gatherings. Back inside, you can curl up next to the fireplace in the adjoining family room for a cozy movie night. Upstairs, the bedrooms are generously sized. The primary suite serves as a true retreat, featuring an en-suite bath with a jetted soaking tub, a separate walk-in shower, and a massive walk-in closet with room for everything. Additional highlights include a two-car garage with a recently applied epoxy floor sealant.
Active under contract
Price cut: $10K (8/17)
$339,900
1005 E Erin Ct, Bloomington, IN 47401
4beds
2,287sqft
Single Family Residence
Built in 1997
6,534 Square Feet Lot
$-- Zestimate®
$--/sqft
$-- HOA
What's special
Ideal for outdoor gatheringsLuxury countertopsTwo-car garageGrand private back deckFormal dining roomTwo-story raised ceiling entrySliding glass doors
- 124 days
- 386
- 20
Zillow last checked:
Listing updated:
Listed by:
Donald Griffin Cell:812-323-7232,
Griffin Realty Holdings LLC
Source: IRMLS,MLS#: 202624060
Facts & features
Interior
Bedrooms & bathrooms
- Bedrooms: 4
- Bathrooms: 3
- Full bathrooms: 2
- 1/2 bathrooms: 1
Bedroom 1
- Level: Upper
Bedroom 2
- Level: Upper
Dining room
- Level: Main
- Area: 90
- Dimensions: 10 x 9
Family room
- Level: Main
- Area: 120
- Dimensions: 12 x 10
Kitchen
- Level: Main
- Area: 90
- Dimensions: 10 x 9
Living room
- Level: Main
- Area: 120
- Dimensions: 12 x 10
Heating
- Natural Gas, Forced Air
Cooling
- Central Air
Appliances
- Included: Dishwasher, Refrigerator, Washer, Dryer-Gas, Gas Range, Gas Water Heater
Features
- Basement: Crawl Space
- Number of fireplaces: 1
- Fireplace features: Living Room
Interior area
- Total structure area: 2,287
- Total interior livable area: 2,287 sqft
- Finished area above ground: 2,287
- Finished area below ground: 0
Video & virtual tour
Property
Parking
- Total spaces: 2
- Parking features: Attached, Concrete
- Attached garage spaces: 2
- Has uncovered spaces: Yes
Features
- Levels: Two
- Stories: 2
Lot
- Size: 6,534 Square Feet
- Dimensions: 99x65
- Features: Sloped
Details
- Parcel number: 530809110013.000009
Construction
Type & style
- Home type: SingleFamily
- Architectural style: Traditional
- Property subtype: Single Family Residence
Materials
- Brick, Vinyl Siding
Condition
- New construction: No
- Year built: 1997
Utilities & green energy
- Electric: Duke Energy Indiana
- Gas: CenterPoint Energy
- Sewer: City
- Water: City, Bloomington City Utility
- Utilities for property: Cable Available
Community & HOA
Community
- Subdivision: Walnut Creek
Location
- Region: Bloomington
Financial & listing details
- Tax assessed value: $306,700
- Annual tax amount: $2,874
- Date on market: 6/18/2026
Estimated market value
Not available
Estimated sales range
Not available
Not available
Price history
| Date | Event | Price |
|---|---|---|
| 8/17/2026 | Price change | $339,900-2.9% |
Source:  IRMLS #202624060 Report a problem IRMLS #202624060 Report a problem | ||
| 8/4/2026 | Price change | $349,900-1.4% |
Source: IRMLS #202624060 Report a problem | ||
| 7/23/2026 | Price change | $354,900-1.3% |
Source: IRMLS #202624060 Report a problem | ||
| 7/7/2026 | Price change | $359,500-4.1% |
Source: IRMLS #202624060 Report a problem | ||
| 6/18/2026 | Listed for sale | $374,900-3.8% |
Source: IRMLS #202624060 Report a problem | ||
| 6/18/2026 | Listing removed | $389,900 |
Source: IRMLS #202609242 Report a problem | ||
| 5/29/2026 | Price change | $389,900-2.5% |
Source: IRMLS #202609242 Report a problem | ||
| 3/20/2026 | Listed for sale | $399,900-8.9% |
Source: IRMLS #202609242 Report a problem | ||
| 12/1/2025 | Listing removed | $439,000 |
Source: IRMLS #202527021 Report a problem | ||
| 7/11/2025 | Listed for sale | $439,000+10% |
Source: IRMLS #202527021 Report a problem | ||
| 7/3/2024 | Listing removed | $399,000 |
Source: IRMLS #202411073 Report a problem | ||
| 4/4/2024 | Listed for sale | $399,000 |
Source: IRMLS #202411073 Report a problem | ||
| 2/5/2024 | Listing removed | $399,000 |
Source: IRMLS #202331760 Report a problem | ||
| 9/22/2023 | Price change | $399,000-5% |
Source: IRMLS #202331760 Report a problem | ||
| 9/1/2023 | Listed for sale | $419,900 |
Source: IRMLS #202331760 Report a problem | ||
| 1/18/2019 | Listing removed | $1,700$1/sqft |
Source: Mackie Properties, LLC Report a problem | ||
| 1/17/2019 | Listed for rent | $1,700+6.3%$1/sqft |
Source: Mackie Properties, LLC Report a problem | ||
| 1/26/2018 | Listing removed | $1,600$1/sqft |
Source: Mackie Properties, LLC Report a problem | ||
| 1/16/2018 | Price change | $1,600-5.9%$1/sqft |
Source: Mackie Properties, LLC Report a problem | ||
| 12/15/2017 | Listed for rent | $1,700$1/sqft |
Source: Mackie Properties, LLC Report a problem | ||
| 4/17/2017 | Listing removed | $1,700$1/sqft |
Source: Mackie Properties, LLC Report a problem | ||
| 4/4/2017 | Price change | $1,700-8.1%$1/sqft |
Source: Mackie Properties, LLC Report a problem | ||
| 3/9/2017 | Price change | $1,850-5.1%$1/sqft |
Source: Mackie Properties, LLC Report a problem | ||
| 2/7/2017 | Price change | $1,950-9.3%$1/sqft |
Source: Mackie Properties, LLC Report a problem | ||
| 1/27/2017 | Listed for rent | $2,150$1/sqft |
Source: Mackie Properties, LLC Report a problem | ||
Public tax history
| Year | Property taxes | Tax assessment |
|---|---|---|
| 2025 | $3,216 +7% | $306,700 +0.2% |
| 2024 | $3,006 +5.8% | $306,200 +5% |
| 2023 | $2,842 +20.9% | $291,500 +7% |
| 2022 | $2,351 +10.8% | $272,400 +18.6% |
| 2021 | $2,122 -1.3% | $229,700 +7.6% |
| 2020 | $2,149 +3.9% | $213,500 +0.7% |
| 2019 | $2,069 -1.6% | $212,100 +3.5% |
| 2018 | $2,103 +1.8% | $204,900 -1.2% |
| 2017 | $2,065 | $207,400 -0.1% |
| 2016 | $2,065 -0.8% | $207,600 -0.8% |
| 2014 | $2,082 +0.3% | $209,200 -0.1% |
| 2013 | $2,077 +1.8% | $209,400 -0.7% |
| 2012 | $2,041 +11% | $210,900 +4.9% |
| 2011 | $1,839 +11.4% | $201,100 +8% |
| 2010 | $1,651 +12.2% | $186,200 +2.1% |
| 2009 | $1,472 -50.6% | $182,400 +9.8% |
| 2007 | $2,982 | $166,100 +6.4% |
| 2006 | -- | $156,100 +10.6% |
| 2005 | -- | $141,200 |
Find assessor info on the county website
Monthly payment
Est. payment
Payment breakdown
Explore the cost of this home by adjusting the details. Changes won't be saved.Climate risks
Neighborhood: 47401
Nearby schools
Schools provided by the listing agent
- Elementary: Templeton
- Middle: Jackson Creek
- High: Bloomington South
- District: Monroe County Community School Corp.
Source: IRMLS. This data may not be complete. We recommend contacting the local school district to confirm school assignments for this home.
Similar homes
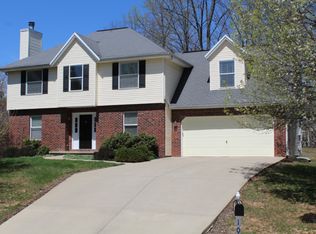
- $389,0004 bd3 ba2.1k sqft2145 S White Tail Run, Bloomington, IN 47401For Sale
 MLS ID #202626069, Kate Miller, Century 21 Scheetz - Bloomington. IRMLS
 - $435,0004 bd3 ba2.4k sqft3805 S Christa Ct, Bloomington, IN 47401For Sale
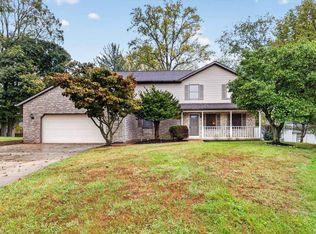 MLS ID #202643274, Amanda Richardson, FC Tucker/Bloomington REALTORS. IRMLS
 - $365,0004 bd3 ba2k sqft2683 S Isabel Ct, Bloomington, IN 47403For Sale
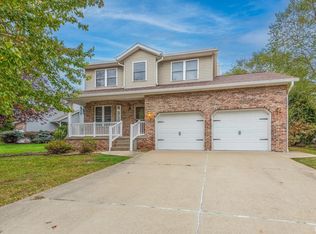 MLS ID #202642796, Jeff Franklin, FC Tucker/Bloomington REALTORS. IRMLS
 - $399,9004 bd3 ba2.1k sqft3511 S Wellington Dr, Bloomington, IN 47401For Sale
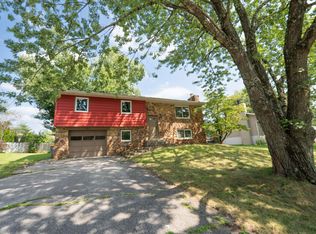 MLS ID #202635531, Kathy Scheid, The Indiana Team LLC. IRMLS
