This stunning home on a 1.73 acre site has been freshly remodeled and has an expansive comfortable floor plan that is perfect for entertaining. This pristine home on Bloomington’s south side has new roof and guttering, siding in 2024, recent HVAC, AC and water heater, and great hardsurface flooring. The split entry has four bedrooms and three updated bathrooms and a corner fireplace for great visibility. The open span, great room and kitchen, accommodates large gatherings and is perfect for large scale dining. The upper level bedrooms are generously scaled, and have fantastic storage. The enormous garage space practically accommodates additional cars in tandem for extra room. The steep garage can almost fit four cars. There is a large dedicated laundry on the lower level, additional attic access with storage, beautiful, stainless appliances and double oven with loads of counter space. This home has a park-like setting, and actually extends into a beautiful limestone area.
Active
Price cut: $2.1K (7/21)
$497,400
5918 S Foxwood Ln, Bloomington, IN 47401
4beds
2,468sqft
Single Family Residence
Built in 1996
1.73 Acres Lot
$483,500 Zestimate®
$--/sqft
$-- HOA
What's special
Split entryPerfect for entertainingPark-like settingFreshly remodeledFour bedroomsFantastic storageExpansive comfortable floor plan
- 74 days
- 191
- 10
Zillow last checked:
Listing updated:
Listed by:
Jeff Franklin franklin@tuckerbloomington.com,
FC Tucker/Bloomington REALTORS
Source: IRMLS,MLS#: 202624646
Facts & features
Interior
Bedrooms & bathrooms
- Bedrooms: 4
- Bathrooms: 3
- Full bathrooms: 3
- Main level bedrooms: 3
Bedroom 1
- Level: Main
Bedroom 2
- Level: Main
Dining room
- Level: Main
- Area: 165
- Dimensions: 15 x 11
Family room
- Level: Lower
- Area: 176
- Dimensions: 16 x 11
Kitchen
- Level: Main
- Area: 165
- Dimensions: 15 x 11
Living room
- Level: Main
- Area: 270
- Dimensions: 18 x 15
Heating
- Natural Gas
Cooling
- Central Air
Features
- Basement: Full
- Number of fireplaces: 1
- Fireplace features: Living Room
Interior area
- Total structure area: 2,468
- Total interior livable area: 2,468 sqft
- Finished area above ground: 2,468
- Finished area below ground: 0
Video & virtual tour
Property
Parking
- Total spaces: 2
- Parking features: Attached
- Attached garage spaces: 2
Features
- Levels: Bi-Level
Lot
- Size: 1.73 Acres
- Features: Irregular Lot
Details
- Parcel number: 530828301007.000008
Construction
Type & style
- Home type: SingleFamily
- Property subtype: Single Family Residence
Materials
- Brick, Vinyl Siding
Condition
- New construction: No
- Year built: 1996
Utilities & green energy
- Sewer: Septic Tank
- Water: Public
Community & HOA
Community
- Subdivision: Foxwood Estates
Location
- Region: Bloomington
Financial & listing details
- Tax assessed value: $295,800
- Annual tax amount: $2,085
- Date on market: 6/22/2026
Estimated market value
$483,500
$459,000 - $508,000
$3,097/mo
Price history
| Date | Event | Price |
|---|---|---|
| 7/21/2026 | Price change | $497,400-0.4% |
Source:  IRMLS #202624646 Report a problem IRMLS #202624646 Report a problem | ||
| 6/22/2026 | Listed for sale | $499,500-2% |
Source: IRMLS #202624646 Report a problem | ||
| 6/9/2026 | Listing removed | $509,900 |
Source: IRMLS #202600915 Report a problem | ||
| 3/30/2026 | Price change | $509,900-1.9% |
Source: IRMLS #202600915 Report a problem | ||
| 1/9/2026 | Listed for sale | $519,900 |
Source: IRMLS #202600915 Report a problem | ||
| 11/6/2025 | Listing removed | $519,900 |
Source: IRMLS #202523321 Report a problem | ||
| 10/16/2025 | Price change | $519,900-1% |
Source: IRMLS #202523321 Report a problem | ||
| 9/29/2025 | Price change | $524,900-1.9% |
Source: IRMLS #202523321 Report a problem | ||
| 7/22/2025 | Price change | $534,900-2.7% |
Source: IRMLS #202523321 Report a problem | ||
| 6/18/2025 | Listed for sale | $549,900+161.9% |
Source: IRMLS #202523321 Report a problem | ||
| 10/13/2012 | Listing removed | $210,000$85/sqft |
Source: Choice Realty & Management #20123957 Report a problem | ||
| 8/23/2012 | Listed for sale | $210,000$85/sqft |
Source: Choice Realty & Management #20123957 Report a problem | ||
Public tax history
| Year | Property taxes | Tax assessment |
|---|---|---|
| 2025 | $2,178 +0.7% | $295,800 +0% |
| 2024 | $2,163 +8.1% | $295,700 +0.9% |
| 2023 | $2,001 +26.6% | $293,100 +9.5% |
| 2022 | $1,580 -7.2% | $267,700 +21.7% |
| 2021 | $1,703 +24.8% | $220,000 -2.1% |
| 2020 | $1,365 +5.1% | $224,800 +6.4% |
| 2019 | $1,299 -0.4% | $211,200 +7% |
| 2018 | $1,304 +11.7% | $197,400 -0.2% |
| 2017 | $1,167 | $197,700 +0.4% |
| 2016 | $1,167 +1.9% | $197,000 +6% |
| 2014 | $1,146 +0.1% | $185,900 -0.1% |
| 2013 | $1,145 +2.4% | $186,100 +0.4% |
| 2012 | $1,118 -2% | $185,400 -3.7% |
| 2011 | $1,141 -2.4% | $192,500 +0.1% |
| 2010 | $1,169 +2.9% | $192,400 -2.8% |
| 2009 | $1,136 +15.6% | $197,900 +10.9% |
| 2007 | $982 | $178,400 |
| 2006 | -- | $178,400 +5.1% |
| 2005 | -- | $169,800 |
Find assessor info on the county website
Monthly payment
Est. payment
Payment breakdown
Explore the cost of this home by adjusting the details. Changes won't be saved.Climate risks
Neighborhood: 47401
Nearby schools
Schools provided by the listing agent
- Elementary: Clear Creek
- Middle: Batchelor
- High: Bloomington South
- District: Monroe County Community School Corp.
Source: IRMLS. This data may not be complete. We recommend contacting the local school district to confirm school assignments for this home.
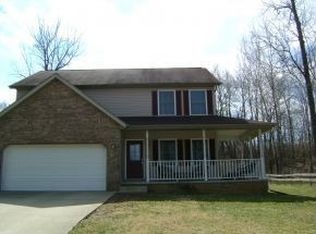
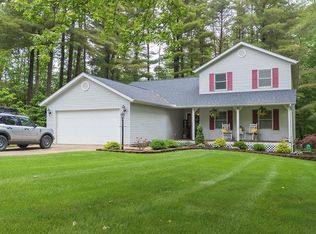
Similar homes
- $499,9004 bd5 ba2.9k sqft8303 S Anne Ave, Bloomington, IN 47401For Sale
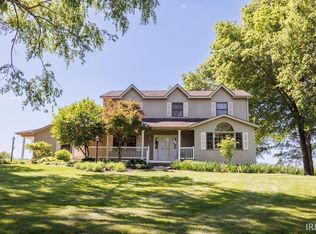 MLS ID #202619638, Cody Coffey, United Country Coffey Realty & Auction. IRMLS
 - $589,0004 bd3 ba2.7k sqft4045 S Gran Haven Dr, Bloomington, IN 47401For Sale
 MLS ID #202623391, Abra Clampitt, Century 21 Scheetz - Bloomington. IRMLS
 - $379,9003 bd2 ba2.2k sqft790 E Dillman Rd, Bloomington, IN 47401For Sale
 MLS ID #202623746, AJ Bowlen, RE/MAX Acclaimed Properties. IRMLS
 - $474,0003 bd2 ba1.5k sqft515 E Monroe Dam Rd, Bloomington, IN 47401Active
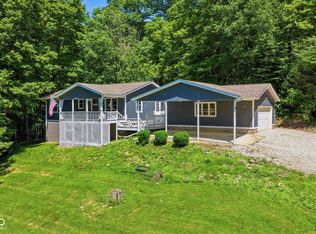 MLS ID #22117546, Christopher Fahy, Berkshire Hathaway Home. MIBOR as distributed by MLS GRID
