Enjoy the proximity to everything in Bloomington from this Kensington Park home on a cul-de-sac featuring a .69 acre estate lot. This large two-story over walkout lower level has a great entertaining circular plan with a fireplace in the great room, formal dining room, and entertaining kitchen with recent stainless appliances and great hardwood flooring. The upper level bedrooms are generously scaled and the primary bedroom has vaulted ceilings and an enormous walk-in closet plus a spa bath with tub and freestanding shower. Great recreation areas in the finished lower level of this attractive house are perfect for media space and guests. Enjoy direct access to biking trails, Schmalz Farm City Park, Indiana University, College Mall and Bloomington‘s cultural activities. The main and upper levels of the house have all new windows and blinds.
Active
Price cut: $10K (8/27)
$579,000
3319 S Daniel Ct, Bloomington, IN 47401
5beds
3,086sqft
Single Family Residence
Built in 1999
0.69 Acres Lot
$568,500 Zestimate®
$--/sqft
$-- HOA
What's special
Formal dining roomEnormous walk-in closetGreat hardwood flooringGreat entertaining circular plan
- 152 days
- 212
- 9
Zillow last checked:
Listing updated:
Listed by:
Jeff Franklin franklin@tuckerbloomington.com,
FC Tucker/Bloomington REALTORS
Source: IRMLS,MLS#: 202617309
Facts & features
Interior
Bedrooms & bathrooms
- Bedrooms: 5
- Bathrooms: 4
- Full bathrooms: 3
- 1/2 bathrooms: 1
Bedroom 1
- Level: Upper
Bedroom 2
- Level: Upper
Dining room
- Level: Main
- Area: 132
- Dimensions: 12 x 11
Family room
- Level: Lower
- Area: 360
- Dimensions: 24 x 15
Kitchen
- Level: Main
- Area: 132
- Dimensions: 12 x 11
Living room
- Level: Main
- Area: 336
- Dimensions: 24 x 14
Heating
- Natural Gas, Forced Air
Cooling
- Central Air
Appliances
- Included: Disposal, Range/Oven Hook Up Gas
- Laundry: Electric Dryer Hookup, Washer Hookup
Features
- 1st Bdrm En Suite, Breakfast Bar, Ceiling-9+, Vaulted Ceiling(s), Walk-In Closet(s), Open Floorplan, Stand Up Shower, Tub and Separate Shower, Tub/Shower Combination, Formal Dining Room
- Basement: Full,Walk-Out Access
- Number of fireplaces: 1
- Fireplace features: Living Room
Interior area
- Total structure area: 3,086
- Total interior livable area: 3,086 sqft
- Finished area above ground: 2,236
- Finished area below ground: 850
Video & virtual tour
Property
Parking
- Total spaces: 2
- Parking features: Attached, Garage Door Opener
- Attached garage spaces: 2
Features
- Levels: Two
- Stories: 2
- Patio & porch: Deck, Screened
Lot
- Size: 0.69 Acres
- Features: Irregular Lot, Landscaped, Near Walking Trail
Details
- Parcel number: 530811312009.000009
Construction
Type & style
- Home type: SingleFamily
- Property subtype: Single Family Residence
Materials
- Stone, Vinyl Siding
Condition
- New construction: No
- Year built: 1999
Utilities & green energy
- Sewer: City
- Water: City
- Utilities for property: Cable Connected
Community & HOA
Community
- Subdivision: Kensington
Location
- Region: Bloomington
Financial & listing details
- Tax assessed value: $518,800
- Annual tax amount: $5,428
- Date on market: 5/8/2026
Estimated market value
$568,500
$540,000 - $597,000
$3,264/mo
Price history
| Date | Event | Price |
|---|---|---|
| 8/27/2026 | Price change | $579,000-1.7% |
Source:  IRMLS #202617309 Report a problem IRMLS #202617309 Report a problem | ||
| 6/12/2026 | Price change | $589,000-1.7% |
Source: IRMLS #202617309 Report a problem | ||
| 5/27/2026 | Price change | $599,000-3.2% |
Source: IRMLS #202617309 Report a problem | ||
| 5/8/2026 | Listed for sale | $619,000+12.3% |
Source: IRMLS #202617309 Report a problem | ||
| 7/3/2023 | Sold | $551,000+0.2% |
Source: IRMLS #202315314 Report a problem | ||
| 5/11/2023 | Listed for sale | $550,000+0% |
Source: IRMLS #202315314 Report a problem | ||
| 5/8/2023 | Listing removed | $549,900 |
Source: IRMLS #202307908 Report a problem | ||
| 3/28/2023 | Price change | $549,900-1.8% |
Source: IRMLS #202307908 Report a problem | ||
| 3/21/2023 | Listed for sale | $560,000+52.2% |
Source: IRMLS #202307908 Report a problem | ||
| 8/30/2018 | Sold | $368,000-1.9%$119/sqft |
Source: Agent Provided Report a problem | ||
| 7/4/2018 | Price change | $375,000-3.8%$122/sqft |
Source: The JuanSells.com Realty Co #201829197 Report a problem | ||
| 6/7/2018 | Price change | $389,900-0.8%$126/sqft |
Source: RE/MAX REALTY PROFESSIONALS #201817628 Report a problem | ||
| 5/29/2018 | Price change | $393,000-0.8%$127/sqft |
Source: RE/MAX Realty Professionals #201817628 Report a problem | ||
| 5/23/2018 | Price change | $396,000-0.8%$128/sqft |
Source: RE/MAX Realty Professionals #201817628 Report a problem | ||
| 5/9/2018 | Price change | $399,000-2.4%$129/sqft |
Source: RE/MAX Realty Professionals #201817628 Report a problem | ||
| 5/2/2018 | Listed for sale | $409,000+20.3%$133/sqft |
Source: RE/MAX Realty Professionals #201817628 Report a problem | ||
| 8/19/2014 | Sold | --0 |
Source: Agent Provided Report a problem | ||
| 6/6/2014 | Listed for sale | $340,000$110/sqft |
Source: White & Co Real Estate #201422602 Report a problem | ||
Public tax history
| Year | Property taxes | Tax assessment |
|---|---|---|
| 2025 | $6,063 +1.7% | $518,800 -3% |
| 2024 | $5,959 +8.8% | $534,700 +0.8% |
| 2023 | $5,478 +20.4% | $530,700 +7.4% |
| 2022 | $4,548 +4% | $494,300 +14.3% |
| 2021 | $4,373 +8.9% | $432,300 +4.3% |
| 2020 | $4,014 +0.3% | $414,500 +9.3% |
| 2019 | $4,004 +2.5% | $379,400 +0.5% |
| 2018 | $3,905 +11.2% | $377,500 +2.7% |
| 2017 | $3,513 | $367,400 +0.1% |
| 2016 | $3,513 +23.8% | $367,100 +37.4% |
| 2014 | $2,838 +2.1% | $267,100 +2.3% |
| 2013 | $2,781 +2.7% | $261,100 +0.8% |
| 2012 | $2,707 +4.2% | $258,900 0% |
| 2011 | $2,598 +2.6% | $259,000 |
| 2010 | $2,531 +9.1% | $259,000 |
| 2009 | $2,321 +16.1% | $259,000 |
| 2007 | $1,998 | $259,000 +6.1% |
| 2006 | -- | $244,100 +24.8% |
| 2005 | -- | $195,600 |
Find assessor info on the county website
Monthly payment
Est. payment
Payment breakdown
Explore the cost of this home by adjusting the details. Changes won't be saved.Climate risks
Neighborhood: 47401
Nearby schools
Schools provided by the listing agent
- Elementary: Rogers/Binford
- Middle: Tri-North
- High: Bloomington North
- District: Monroe County Community School Corp.
Source: IRMLS. This data may not be complete. We recommend contacting the local school district to confirm school assignments for this home.


Similar homes
- $569,9005 bd4 ba4k sqft3201 E Kristen Ct, Bloomington, IN 47401For Sale
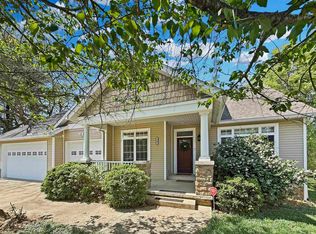 MLS ID #202609837, Kathy Stallsmith, Realty Professionals. IRMLS
 - $569,9005 bd3 ba2.9k sqft2519 E Canada Dr, Bloomington, IN 47401For Sale
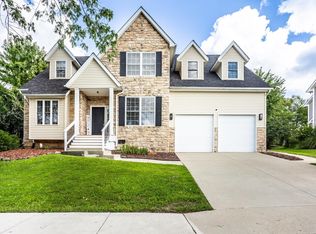 MLS ID #202618563, Clara Perry, FC Tucker/Bloomington REALTORS. IRMLS
 - $595,0005 bd4 ba3.7k sqft3147 E Mattatha Dr, Bloomington, IN 47401For Sale
 MLS ID #202636004, Bryan Paine, RE/MAX Acclaimed Properties. IRMLS
 - $523,9005 bd4 ba4k sqft4155 S Derby Dr, Bloomington, IN 47401For Sale
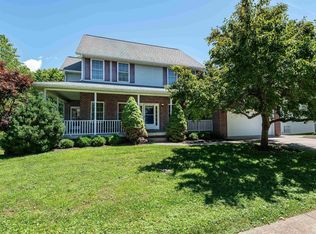 MLS ID #202640824, Bryan Paine, RE/MAX Acclaimed Properties. IRMLS
