FRESH PAINT and NEW FLOORING!! This amazing home offers tremendous living space inside and out in one of the most desirable neighborhoods in Bloomington! Sitting on just under an acre on a quiet cul de sac, this home offers the largest lot with the best backyard in The Stands! Inside you'll find hardwood floors throughout and soaring ceilings in the living room along with a woodburning fireplace! A spacious main level owners suite features a large tiled shower and walk in closet. The kitchen offers beautiful custom cabinets, granite countertops and stainless steel appliances. There is also a formal dining room and family room on the main level. The upper level has a full bath and the 4 additional bedrooms. The 5th bedroom is also a wonderful space for a home office, a play room for the kids, craft room or any other use you might have. The living space found on the lower level is perfect for use as a family room and/or a game room. You will also find another full bathroom on the lower level along with great storage space. Room for your growing family, space for entertaining inside and out, a large rear deck and great yard space, in a location convenient to downtown, campus, and all that Bloomington has to offer. Some photos virtually staged.
Active
$664,900
3100 S Autumn Ct, Bloomington, IN 47401
5beds
4,134sqft
Single Family Residence
Built in 1989
0.95 Acres Lot
$642,400 Zestimate®
$--/sqft
$-- HOA
What's special
Woodburning fireplaceLarge rear deckLargest lotBeautiful custom cabinetsLarge tiled showerFormal dining roomGranite countertops
- 246 days
- 408
- 31
Zillow last checked:
Listing updated:
Listed by:
AJ Bowlen Cell:812-345-3712,
RE/MAX Acclaimed Properties
Source: IRMLS,MLS#: 202603886
Facts & features
Interior
Bedrooms & bathrooms
- Bedrooms: 5
- Bathrooms: 4
- Full bathrooms: 3
- 1/2 bathrooms: 1
- Main level bedrooms: 1
Bedroom 1
- Level: Main
Bedroom 2
- Level: Upper
Dining room
- Level: Main
- Area: 140
- Dimensions: 10 x 14
Family room
- Level: Main
- Area: 156
- Dimensions: 12 x 13
Kitchen
- Level: Main
- Area: 238
- Dimensions: 17 x 14
Living room
- Level: Main
- Area: 247
- Dimensions: 19 x 13
Heating
- Natural Gas, Conventional, Forced Air
Cooling
- Central Air
Appliances
- Included: Disposal, Dishwasher, Microwave, Refrigerator, Gas Range, Gas Water Heater
- Laundry: Electric Dryer Hookup, Sink, Main Level, Washer Hookup
Features
- Ceiling Fan(s), Walk-In Closet(s), Stone Counters, Eat-in Kitchen, Double Vanity, Stand Up Shower, Tub/Shower Combination, Main Level Bedroom Suite, Formal Dining Room
- Flooring: Hardwood, Carpet, Tile
- Basement: Crawl Space,Partial,Walk-Out Access,Finished,Block,Sump Pump
- Number of fireplaces: 1
- Fireplace features: Living Room, Wood Burning
Interior area
- Total structure area: 4,680
- Total interior livable area: 4,134 sqft
- Finished area above ground: 3,432
- Finished area below ground: 702
Video & virtual tour
Property
Parking
- Total spaces: 2
- Parking features: Attached, Garage Door Opener, Concrete
- Attached garage spaces: 2
- Has uncovered spaces: Yes
Features
- Levels: One and One Half
- Stories: 1.5
- Patio & porch: Deck, Covered
- Fencing: None
Lot
- Size: 0.95 Acres
- Features: Cul-De-Sac, 0-2.9999, City/Town/Suburb
Details
- Parcel number: 530815103018.000009
- Other equipment: Sump Pump
Construction
Type & style
- Home type: SingleFamily
- Property subtype: Single Family Residence
Materials
- Brick, Vinyl Siding
- Roof: Dimensional Shingles
Condition
- New construction: No
- Year built: 1989
Utilities & green energy
- Electric: Duke Energy Indiana
- Gas: CenterPoint Energy
- Sewer: City
- Water: City, Bloomington City Utility
Community & HOA
Community
- Features: None
- Subdivision: Stands Hawthorn Point
Location
- Region: Bloomington
Financial & listing details
- Tax assessed value: $484,900
- Annual tax amount: $5,591
- Date on market: 2/7/2026
- Listing terms: Cash,Conventional,VA Loan
Estimated market value
$642,400
$610,000 - $675,000
$3,586/mo
Price history
| Date | Event | Price |
|---|---|---|
| 6/16/2026 | Price change | $664,900-2.2% |
Source:  IRMLS #202603886 Report a problem IRMLS #202603886 Report a problem | ||
| 2/7/2026 | Listed for sale | $679,900 |
Source: IRMLS #202603886 Report a problem | ||
| 12/4/2025 | Listing removed | $679,900 |
Source: IRMLS #202534973 Report a problem | ||
| 8/30/2025 | Listed for sale | $679,900+75.5% |
Source: IRMLS #202534973 Report a problem | ||
| 3/11/2017 | Sold | $387,500$94/sqft |
Source: Agent Provided Report a problem | ||
Public tax history
| Year | Property taxes | Tax assessment |
|---|---|---|
| 2025 | $5,592 +0.9% | $484,900 -2.4% |
| 2024 | $5,544 +7.9% | $496,900 0% |
| 2023 | $5,137 +11.7% | $497,100 +7.3% |
| 2022 | $4,597 +5.4% | $463,400 +6.1% |
| 2021 | $4,361 +0.5% | $436,700 +5.7% |
| 2020 | $4,342 -48.4% | $413,100 +0.8% |
| 2019 | $8,415 +113.3% | $409,800 +6.7% |
| 2018 | $3,945 +18% | $383,900 +3.4% |
| 2017 | $3,342 | $371,100 +17.4% |
| 2016 | $3,342 -2.7% | $316,000 -2% |
| 2014 | $3,436 +0.8% | $322,600 +0.9% |
| 2013 | $3,409 +0.4% | $319,700 +0.6% |
| 2012 | $3,394 -3.5% | $317,900 -5% |
| 2011 | $3,516 +0.4% | $334,700 |
| 2010 | $3,502 +0.5% | $334,700 -6.9% |
| 2009 | $3,486 +18.6% | $359,500 +1.2% |
| 2007 | $2,940 | $355,400 +8.5% |
| 2006 | -- | $327,700 +23.1% |
| 2005 | -- | $266,100 |
Find assessor info on the county website
Monthly payment
Est. payment
Payment breakdown
Explore the cost of this home by adjusting the details. Changes won't be saved.Climate risks
Neighborhood: 47401
Nearby schools
Schools provided by the listing agent
- Elementary: Childs
- Middle: Jackson Creek
- High: Bloomington South
- District: Monroe County Community School Corp.
Source: IRMLS. This data may not be complete. We recommend contacting the local school district to confirm school assignments for this home.

Similar homes
- $499,0004 bd3 ba3.7k sqft2254 S Olde Mill Dr, Bloomington, IN 47401For Sale
 MLS ID #202642218, Rachel Sarig, Carmel Estates LLC. IRMLS
 - $575,0004 bd3 ba2.8k sqft2317 E Linden Hill Dr, Bloomington, IN 47401For Sale
 MLS ID #202638269, Kristi Gibbs, Century 21 Scheetz - Bloomington. IRMLS
 - $725,0005 bd4 ba4k sqft3307 E Roy Schmalz Ct, Bloomington, IN 47401For Sale
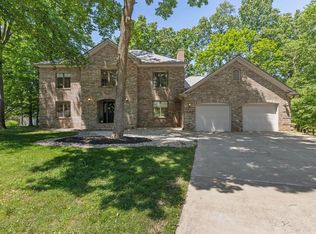 MLS ID #202609545, Sheila Pugh, Sheila F. Pugh Real Estate. IRMLS
 - $689,0004 bd5 ba5k sqft3920 S Deerfield Dr, Bloomington, IN 47401For Sale
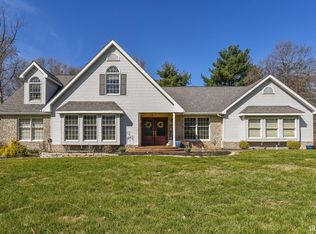 MLS ID #202609886, Jeff Franklin, FC Tucker/Bloomington REALTORS. IRMLS
