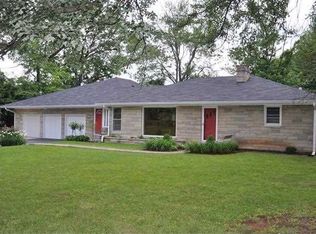
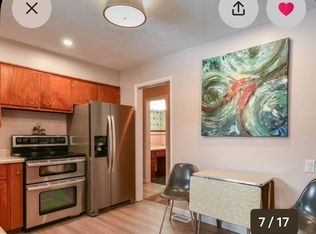
Now offered at $664,900. A fully renovated 1952 home in Matlock Heights, Indiana's first mid-century historic district, on 0.63 acres minutes from IU. New roof, windows, HVAC, kitchen, and updated electrical, plumbing, and ductwork mean nothing left to do but move in. Five bedrooms, three baths, 3,838 sq ft, and a fully finished lower level with two bedrooms, a full bath, and a flex room. The fully finished lower level adds two bedrooms, a full bath, a large laundry room, an open living area, and a separate flex room for a home gym, office, or recreation space. Washer and dryer hookups are on the main level too. A two-car garage with two separate bays completes the package. Quiet, tree-lined streets with light traffic, minutes from Indiana University, Memorial Stadium, downtown, and I-69.
Active
Price cut: $10.1K (10/22)
$664,900
2411 N Barbara Dr, Bloomington, IN 47408
5beds
3,838sqft
Single Family Residence
Built in 1952
0.63 Acres Lot
$647,100 Zestimate®
$--/sqft
$-- HOA
What's special
Stunning dining roomLimestone ranchCarpet in both bedroomsClassic limestone characterLarge laundry room
- 56 days
- 754
- 46
Zillow last checked:
Listing updated:
Listed by:
Micah Heath micah.heath@kw.com,
Keller Williams - Indy Metro South LLC,
Taylor Bayly,
Keller Williams - Indy Metro South LLC
Source: IRMLS,MLS#: 202635567
Facts & features
Interior
Bedrooms & bathrooms
- Bedrooms: 5
- Bathrooms: 3
- Full bathrooms: 3
- Main level bedrooms: 3
Bedroom 1
- Level: Main
Bedroom 2
- Level: Main
Dining room
- Level: Main
- Area: 182
- Dimensions: 13 x 14
Family room
- Level: Basement
- Area: 612
- Dimensions: 34 x 18
Kitchen
- Level: Main
- Area: 180
- Dimensions: 18 x 10
Living room
- Level: Main
- Area: 368
- Dimensions: 23 x 16
Heating
- Natural Gas, Forced Air
Cooling
- Central Air
Appliances
- Included: Dishwasher, Refrigerator, Gas Cooktop, Exhaust Fan, Gas Oven, Gas Range, Gas Water Heater
- Laundry: Electric Dryer Hookup, Main Level
Features
- 1st Bdrm En Suite, Ceiling Fan(s), Stone Counters, Crown Molding, Stand Up Shower, Main Level Bedroom Suite, Formal Dining Room
- Flooring: Hardwood, Carpet, Laminate, Ceramic Tile
- Basement: Full,Finished,Sump Pump
- Number of fireplaces: 1
- Fireplace features: Living Room
Interior area
- Total structure area: 3,838
- Total interior livable area: 3,838 sqft
- Finished area above ground: 1,919
- Finished area below ground: 1,919
Video & virtual tour
Property
Parking
- Total spaces: 2
- Parking features: Attached, Garage Door Opener, Asphalt
- Attached garage spaces: 2
- Has uncovered spaces: Yes
Features
- Levels: One
- Stories: 1
- Patio & porch: Patio
Lot
- Size: 0.63 Acres
- Dimensions: 196 x 170
- Features: Level
Details
- Parcel number: 530528203081.000005
- Other equipment: Sump Pump
Construction
Type & style
- Home type: SingleFamily
- Architectural style: Ranch
- Property subtype: Single Family Residence
Materials
- Limestone
- Roof: Asphalt
Condition
- New construction: No
- Year built: 1952
Utilities & green energy
- Electric: Duke Energy Indiana
- Gas: CenterPoint Energy
- Sewer: City
- Water: City, Bloomington City Utility
Community & HOA
Community
- Subdivision: Matlock Heights
Location
- Region: Bloomington
Financial & listing details
- Tax assessed value: $359,600
- Annual tax amount: $7,119
- Date on market: 8/28/2026
- Listing terms: Cash,Conventional,FHA,VA Loan
Estimated market value
$647,100
$615,000 - $679,000
$5,489/mo
Price history
| Date | Event | Price |
|---|---|---|
| 10/22/2026 | Price change | $664,900-1.5% |
Source:  IRMLS #202635567 Report a problem IRMLS #202635567 Report a problem | ||
| 10/16/2026 | Price change | $675,000-0.3% |
Source: IRMLS #202635567 Report a problem | ||
| 10/2/2026 | Price change | $677,000-0.1% |
Source: IRMLS #202635567 Report a problem | ||
| 9/26/2026 | Price change | $678,000-0.1% |
Source: IRMLS #202635567 Report a problem | ||
| 9/14/2026 | Price change | $679,000-0.1% |
Source: IRMLS #202635567 Report a problem | ||
| 8/28/2026 | Listed for sale | $680,000+106.1% |
Source: IRMLS #202635567 Report a problem | ||
| 1/30/2026 | Listing removed | -- |
Source: Owner Report a problem | ||
| 1/20/2026 | Listed for sale | $330,000$86/sqft |
Source: Owner Report a problem | ||
Public tax history
| Year | Property taxes | Tax assessment |
|---|---|---|
| 2025 | $3,856 +6.8% | $359,600 +0.8% |
| 2024 | $3,611 -1.7% | $356,900 +5% |
| 2023 | $3,674 +34.9% | $339,800 +2.1% |
| 2022 | $2,724 +4.6% | $332,800 +28.1% |
| 2021 | $2,605 +7.6% | $259,800 +4.8% |
| 2020 | $2,420 -32.1% | $247,800 +7.9% |
| 2019 | $3,567 +56% | $229,700 +5% |
| 2018 | $2,286 +6.2% | $218,800 +1.1% |
| 2017 | $2,153 | $216,400 +0.7% |
| 2016 | $2,153 +0.8% | $214,900 +3.1% |
| 2014 | $2,137 +1.5% | $208,500 +0.7% |
| 2013 | $2,106 -0.6% | $207,000 -2.5% |
| 2012 | $2,118 +9% | $212,400 +3.6% |
| 2011 | $1,943 -50.8% | $205,000 +1.2% |
| 2010 | $3,945 +126% | $202,600 |
| 2009 | $1,746 +17.8% | $202,600 +0.5% |
| 2007 | $1,482 | $201,500 +5.8% |
| 2006 | -- | $190,500 +20% |
| 2005 | -- | $158,800 |
Find assessor info on the county website
Monthly payment
Est. payment
Payment breakdown
Explore the cost of this home by adjusting the details. Changes won't be saved.Climate risks
Neighborhood: Matlock Heights
Nearby schools
Schools provided by the listing agent
- Elementary: Marlin
- Middle: Tri-North
- High: Bloomington North
- District: Monroe County Community School Corp.
Source: IRMLS. This data may not be complete. We recommend contacting the local school district to confirm school assignments for this home.
Similar homes
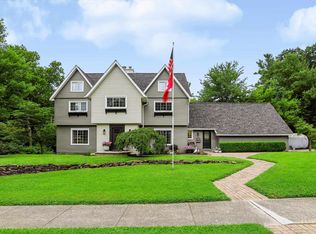
- $639,9003 bd4 ba3.8k sqft109 E Blue Ridge Dr, Bloomington, IN 47408For Sale
 MLS ID #202627039, Trish Sterling, Sterling Real Estate. IRMLS
 - $699,9004 bd3 ba3.3k sqft1016 E Maxwell Ln, Bloomington, IN 47401For Sale
 MLS ID #202643287, Amy Kopp, RE/MAX Acclaimed Properties. IRMLS
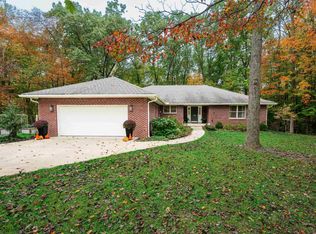
 - $675,0004 bd3 ba4.3k sqft7020 S Lucas Rd, Bloomington, IN 47401For Sale
 MLS ID #202643432, Lynette Marshall, FC Tucker/Bloomington REALTORS. IRMLS
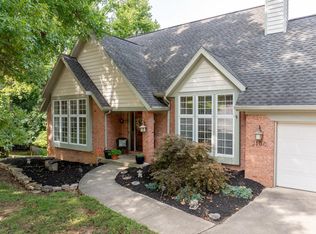
 - $664,9005 bd4 ba4.1k sqft3100 S Autumn Ct, Bloomington, IN 47401For Sale
 MLS ID #202603886, AJ Bowlen, RE/MAX Acclaimed Properties. IRMLS
