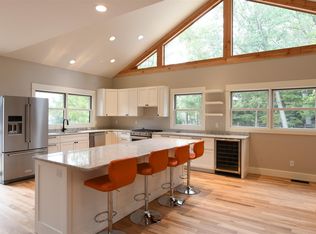
This remarkable Maxwell Manors residence, unrivaled in quality and care, presents a rare opportunity to have it all: a quiet sanctuary just blocks from parks and campus, and the possibility of buying an adjacent lot for your future dreams. The design-forward aesthetic of this 3-4 BR, 3 BA home includes an open kitchen/living level surrounded by windows and beautiful garden views, a third floor bedroom with vaulted ceiling and attached private bath, and a top-floor primary suite with treetop balcony. You'll love all the hardwood floors, skylights, woodwork and built-ins, along with an abundance of storage. Builder Loren Wood remodeled the lower level to improve flow and add a kitchen pantry, and Chris Sturbaum previously updated the second floor. A summary of interior and exterior improvements is attached to this listing. The private, fenced back yard is the ideal spot to soak in the hot spring tub. The adjacent west lot ties in nicely within the same fence line; it can convey for an additional cost, but it will not be sold before the house. Property taxes on house will be less with homestead exemption filed. Make your showing appointment and get ready for the good life!
Closed
Zestimate®
$769,900
1016 E Maxwell Ln, Bloomington, IN 47401
4beds
3,314sqft
Single Family Residence
Built in 1950
9,583 Square Feet Lot
$769,900 Zestimate®
$--/sqft
$4,125 Estimated rent
Home value
$769,900
$731,000 - $808,000
$4,125/mo
Zestimate® history
Owner options
List your home for rent
$4,125/mo
Rent Zestimate®
Find your next renter with Zillow Rental Manager. Plus, with online applications, you can quickly screen prospective tenants – for free.
$4,125/mo
Rent Zestimate®
Refinance and save
$3,717/mo
Est. payment
Refinancing to a lower rate could help reduce your monthly payments and save thousands over the life of the loan.
$3,717/mo
Est. payment
Explore your selling options
Work with a Zillow partner agent
Leverage their expertise and Zillow's premium Showcase listings to get your home seen by more buyers.
Get startedList with your own agent
Get your home in front of millions of buyers by listing it on Zillow.
Learn how to do itSell it yourself
Take full control of how buyers see your home on Zillow by listing For Sale by Owner (FSBO).
List your homeWhat's special
Zillow last checked:
Listing updated:
Listed by:
Zakary Szymanski 812-219-0845,
Stellar Realty Group
Bought with:
Amy Kopp, RB14038750
RE/MAX Acclaimed Properties
Source: IRMLS,MLS#: 202622079
Facts & features
Interior
Bedrooms & bathrooms
- Bedrooms: 4
- Bathrooms: 3
- Full bathrooms: 3
Bedroom 1
- Level: Upper
Bedroom 2
- Level: Upper
Family room
- Level: Main
- Area: 285
- Dimensions: 19 x 15
Kitchen
- Level: Main
- Area: 208
- Dimensions: 13 x 16
Living room
- Level: Main
- Area: 252
- Dimensions: 12 x 21
Heating
- Forced Air, Zoned
Cooling
- Central Air, Heat Pump, Zoned
Appliances
- Included: Disposal, Range/Oven Hook Up Gas, Dishwasher, Refrigerator, Washer, Dryer-Electric, Gas Range
- Laundry: Electric Dryer Hookup, Washer Hookup
Features
- 1st Bdrm En Suite, Ceiling Fan(s), Vaulted Ceiling(s), Guest Quarters, Kitchen Island, Natural Woodwork, Open Floorplan, Pantry, Tub and Separate Shower, Tub/Shower Combination
- Flooring: Hardwood
- Doors: Six Panel Doors
- Windows: Skylight(s)
- Basement: Crawl Space
- Number of fireplaces: 1
- Fireplace features: Gas Log
Interior area
- Total structure area: 3,314
- Total interior livable area: 3,314 sqft
- Finished area above ground: 3,314
- Finished area below ground: 0
Property
Parking
- Total spaces: 1
- Parking features: Attached
- Attached garage spaces: 1
Features
- Levels: Multi-Story (3+)
- Patio & porch: Patio
- Exterior features: Workshop
- Has spa: Yes
- Spa features: Private, Jet/Garden Tub
- Fencing: Wood
Lot
- Size: 9,583 Square Feet
- Dimensions: 133x75
- Features: Corner Lot, City/Town/Suburb, Near College Campus, Near Walking Trail, Landscaped
Details
- Parcel number: 530804401041.000009
Construction
Type & style
- Home type: SingleFamily
- Property subtype: Single Family Residence
Materials
- Wood Siding
- Foundation: Slab
- Roof: Asphalt
Condition
- New construction: No
- Year built: 1950
Utilities & green energy
- Sewer: City
- Water: City
Community & HOA
Community
- Subdivision: Maxwell Manors
Location
- Region: Bloomington
Financial & listing details
- Tax assessed value: $553,100
- Annual tax amount: $10,934
- Date on market: 6/7/2026
Price history
| Date | Event | Price |
|---|---|---|
| 9/18/2026 | Sold | $769,900 |
Source:  IRMLS #202622079 Report a problem IRMLS #202622079 Report a problem | ||
| 6/7/2026 | Listed for sale | $769,900 |
Source: IRMLS #202622079 Report a problem | ||
Public tax history
| Year | Property taxes | Tax assessment |
|---|---|---|
| 2025 | $6,271 -0.2% | $553,100 +0.3% |
| 2024 | $6,283 +13.3% | $551,400 -0.8% |
| 2023 | $5,546 +23.3% | $555,700 +10.6% |
| 2022 | $4,498 +5.2% | $502,400 +16.8% |
| 2021 | $4,276 +0.9% | $430,300 +5.5% |
| 2020 | $4,238 +1.2% | $407,900 +1.3% |
| 2019 | $4,190 +1.6% | $402,800 +2.8% |
| 2018 | $4,122 +3.2% | $391,800 +1.9% |
| 2017 | $3,993 | $384,600 +2.6% |
| 2016 | $3,993 +0.4% | $374,800 +1.3% |
| 2014 | $3,978 +1.2% | $370,100 +1.3% |
| 2013 | $3,930 +1.2% | $365,300 +1.3% |
| 2012 | $3,881 +2.2% | $360,500 -0.2% |
| 2011 | $3,798 +8.8% | $361,200 +7.1% |
| 2010 | $3,490 +10.9% | $337,100 +1.4% |
| 2009 | $3,148 -41.7% | $332,300 +9.3% |
| 2007 | $5,401 | $303,900 -10.7% |
| 2006 | -- | $340,400 +55.5% |
| 2005 | -- | $218,900 |
Find assessor info on the county website
Neighborhood: Elm Heights
Nearby homes
- $145,5007,840 sqft1010 E Maxwell Ln, Bloomington, IN 47401Off Market
- $595,8004 bd3 ba3.1k sqft1020 E Maxwell Ln, Bloomington, IN 47401Off Market
- $351,1003 bd1 ba1.1k sqft902 S Manor Rd, Bloomington, IN 47401Off Market
- $350,3002 bd2 ba1k sqft1015 E Maxwell Ln, Bloomington, IN 47401Off Market
- $388,6004 bd2 ba1.5k sqft1002 E Maxwell Ln, Bloomington, IN 47401Off Market
- $493,1002 bd3 ba1.8k sqft1019 E Maxwell Ln, Bloomington, IN 47401Off Market
- $297,0002 bd1 ba816 sqft1005 E Maxwell Ln, Bloomington, IN 47401Sold
- $597,0003 bd2 ba1.7k sqft1021 E Maxwell Ln, Bloomington, IN 47401Sold
Nearby schools
GreatSchools rating
- NARogers Elementary SchoolGrades: K-2Distance: 0.8 mi
- 8/10Jackson Creek Middle SchoolGrades: 7-8Distance: 2.4 mi
- 10/10Bloomington High School SouthGrades: 9-12Distance: 1.1 mi
Schools provided by the listing agent
- Elementary: Rogers/Binford
- Middle: Jackson Creek
- High: Bloomington South
- District: Monroe County Community School Corp.
Source: IRMLS. This data may not be complete. We recommend contacting the local school district to confirm school assignments for this home.
Get a cash offer in 3 minutes
Find out how much your home could sell for in as little as 3 minutes with a no-obligation cash offer.
Estimated market value
$769,900
Get a cash offer in 3 minutes
Find out how much your home could sell for in as little as 3 minutes with a no-obligation cash offer.
Estimated market value
$769,900
- Indiana
- Monroe County
- Bloomington
- 47401
- Elm Heights
- 1016 E Maxwell Ln
