It’s a trifecta. Adorable Arts and Craft style, south of campus Bryan Park location and G&S recent build for modern living space in one of Bloomington‘s most established locations. This charming and quality home near the Indiana University campus has a beautiful open living space with garden views to impress. Mature trees provide the setting for this exquisite home with three bedrooms and two full bathrooms and an entertaining kitchen with island and custom cabinetry. Stunning hardwood floors highlight the volume ceilings, split bedroom plan, stone counters, prep sink, primary suite with spa bath, extra long jetted tub, custom shower, walk-in storage,double vanity, a dedicated laundry, and an induction range and Bosch dishwasher is only the beginning of the upgraded amenities. Your pocketbook will appreciate the solar panels that overproduce with Duke Energy to be especially efficient. There are two charger outlets in this spacious two car garage for your EV. Spend time on the beautiful front covered porch or the back covered porch with views of the perennial garden. This pristine home is perfectly located near Bloomington’s cultural activities.
Active under contract
$597,000
1021 E Maxwell Ln, Bloomington, IN 47401
3beds
1,728sqft
Single Family Residence
Built in 2014
6,534 Square Feet Lot
$579,200 Zestimate®
$--/sqft
$-- HOA
What's special
Beautiful front covered porchThree bedroomsDouble vanityVolume ceilingsStone countersExtra long jetted tubMature trees
- 81 days
- 708
- 39
Zillow last checked:
Listing updated:
Listed by:
Jeff Franklin franklin@tuckerbloomington.com,
FC Tucker/Bloomington REALTORS
Source: IRMLS,MLS#: 202628532
Facts & features
Interior
Bedrooms & bathrooms
- Bedrooms: 3
- Bathrooms: 2
- Full bathrooms: 2
- Main level bedrooms: 3
Bedroom 1
- Level: Main
Bedroom 2
- Level: Main
Dining room
- Level: Main
- Area: 121
- Dimensions: 11 x 11
Kitchen
- Level: Main
- Area: 180
- Dimensions: 18 x 10
Living room
- Level: Main
- Area: 270
- Dimensions: 15 x 18
Heating
- Natural Gas, Forced Air
Cooling
- Central Air
Appliances
- Included: Disposal, Range/Oven Hook Up Elec, Dishwasher, Washer, Dryer-Electric
- Laundry: Dryer Hook Up Gas/Elec
Features
- Breakfast Bar, Ceiling-9+, Ceiling Fan(s), Walk-In Closet(s), Entrance Foyer, Kitchen Island, Double Vanity, Tub/Shower Combination
- Flooring: Hardwood, Ceramic Tile
- Basement: Crawl Space
- Has fireplace: No
Interior area
- Total structure area: 1,728
- Total interior livable area: 1,728 sqft
- Finished area above ground: 1,728
- Finished area below ground: 0
Video & virtual tour
Property
Parking
- Total spaces: 2
- Parking features: Attached, Garage Door Opener
- Attached garage spaces: 2
Features
- Levels: One
- Stories: 1
- Patio & porch: Deck Covered, Porch Covered
- Has spa: Yes
- Spa features: Jet/Garden Tub
Lot
- Size: 6,534 Square Feet
- Features: Irregular Lot, Landscaped
Details
- Parcel number: 530804117017.000009
Construction
Type & style
- Home type: SingleFamily
- Property subtype: Single Family Residence
Materials
- Wood Siding, Cement Board
Condition
- New construction: No
- Year built: 2014
Utilities & green energy
- Electric: Duke Energy Indiana, Photovoltaics Seller Owned
- Gas: CenterPoint Energy
- Sewer: City
- Water: City, Bloomington City Utility
Green energy
- Energy efficient items: Appliances
Community & HOA
Community
- Subdivision: Elm Heights
Location
- Region: Bloomington
Financial & listing details
- Tax assessed value: $408,300
- Annual tax amount: $4,083
- Date on market: 7/16/2026
Estimated market value
$579,200
$550,000 - $608,000
$2,152/mo
Price history
| Date | Event | Price |
|---|---|---|
| 7/16/2026 | Listed for sale | $597,000 |
Source:  IRMLS #202628532 Report a problem IRMLS #202628532 Report a problem | ||
Public tax history
| Year | Property taxes | Tax assessment |
|---|---|---|
| 2025 | $4,483 -7.4% | $408,300 +0.1% |
| 2024 | $4,841 +10.3% | $407,900 -7.3% |
| 2023 | $4,389 +22.1% | $440,200 +11% |
| 2022 | $3,595 +15.3% | $396,600 +16% |
| 2021 | $3,117 -2.8% | $342,000 +15.5% |
| 2020 | $3,208 +4.5% | $296,000 -2.5% |
| 2019 | $3,069 +8.3% | $303,500 +4.7% |
| 2018 | $2,834 -38.7% | $289,800 +8.5% |
| 2017 | $4,623 | $267,200 +6.5% |
| 2016 | $4,623 +333.7% | $251,000 +390.2% |
| 2014 | $1,066 +52.4% | $51,200 +51.9% |
| 2013 | $699 +523.6% | $33,700 |
| 2012 | $112 +4.2% | $33,700 |
| 2011 | $108 +0.4% | $33,700 |
| 2010 | $107 +9.1% | $33,700 |
| 2009 | $98 | $33,700 |
Find assessor info on the county website
Monthly payment
Est. payment
Payment breakdown
Explore the cost of this home by adjusting the details. Changes won't be saved.Climate risks
Neighborhood: Elm Heights
Nearby schools
Schools provided by the listing agent
- Elementary: Rogers/Binford
- Middle: Jackson Creek
- High: Bloomington South
- District: Monroe County Community School Corp.
Source: IRMLS. This data may not be complete. We recommend contacting the local school district to confirm school assignments for this home.
Similar homes
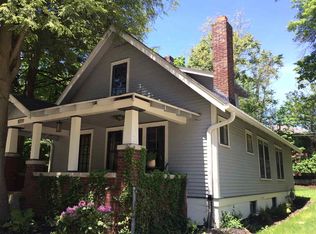
- $630,0004 bd3 ba2.2k sqft909 E University St, Bloomington, IN 47401For Sale By Owner
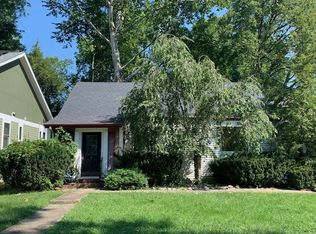
- $575,0002 bd2 ba1.9k sqft603 S Eagleson Ave, Bloomington, IN 47401For Sale
 MLS ID #202639693, Jeff Franklin, FC Tucker/Bloomington REALTORS. IRMLS
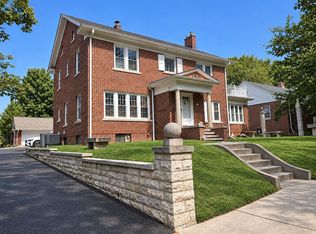
 - $579,0003 bd2 ba1.8k sqft526 S Mitchell St, Bloomington, IN 47401For Sale
 MLS ID #202632657, Jeff Franklin, FC Tucker/Bloomington REALTORS. IRMLS
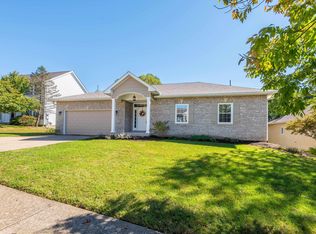
 - $555,0003 bd2 ba2k sqft933 S Fenbrook Ct, Bloomington, IN 47401For Sale
 MLS ID #202640417, Brian Thompson, FC Tucker/Bloomington REALTORS. IRMLS
