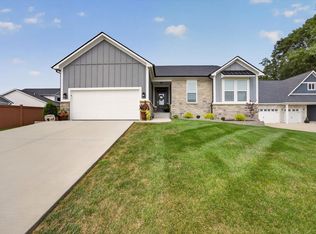
Welcome to “The Maple,” a custom-built, 1.5-story bungalow by Oakstead Builders. Located on Bloomington’s southeast side in a new four-lot subdivision, this home is just 0.5 miles from Montessori School and 0.8 miles from the YMCA. Built to the National Green Building Standard at the Silver certification level, The Maple thoughtfully combines timeless character, energy-conscious construction, and modern finishes. Situated on a 0.23-acre lot extending approximately 239 feet deep, the property offers a truly special backyard setting. The rear portion is a designated tree-preservation area filled with mature woods and frequently visiting wildlife. Inside, a dedicated foyer with an arched opening welcomes you into the spacious, open-concept living area. The kitchen features soft-close shaker cabinetry, Level 3 quartz countertops, a tile backsplash, and stainless steel Samsung appliances. The living room opens to a 17-by-9-foot covered Trex deck overlooking the wooded backyard. The main-level primary suite includes a large walk-in closet and a beautifully appointed bathroom with a fully tiled walk-in shower with glass doors, and an impressive eight-foot double vanity with a central storage tower. A half bathroom and a generous storage closet beneath the stairs complete the main level. Upstairs, you’ll find two additional bedrooms, a spacious loft, and a finished 8-by-16-foot attic area—perfect for extra storage, a playroom, hobby space, or whatever suits your needs. The second full bathroom offers a double vanity, a soaking tub with tile surround, and a large linen closet. Completion is projected no later than the end of October. Blueprints, features list, warranty information, builder details, and additional documentation are available upon request.
Active
$489,000
1829 S Maxwell St, Bloomington, IN 47401
3beds
2,062sqft
Single Family Residence
Built in 2026
10,323 Square Feet Lot
$487,400 Zestimate®
$--/sqft
$-- HOA
What's special
Spacious loftHalf bathroomStainless steel samsung appliancesTruly special backyard settingLarge linen closetTile backsplash
- 16 days
- 578
- 21
Zillow last checked:
Listing updated:
Listed by:
Sable Beyers Cell:812-327-8734,
Beyers Realty,
Tyler Martin,
Beyers Realty
Source: IRMLS,MLS#: 202640821
Facts & features
Interior
Bedrooms & bathrooms
- Bedrooms: 3
- Bathrooms: 3
- Full bathrooms: 2
- 1/2 bathrooms: 1
- Main level bedrooms: 1
Bedroom 1
- Level: Main
Bedroom 2
- Level: Upper
Kitchen
- Level: Main
- Area: 90
- Dimensions: 10 x 9
Living room
- Level: Main
- Area: 255
- Dimensions: 15 x 17
Heating
- Electric, Heat Pump
Cooling
- Central Air
Appliances
- Included: Disposal, Dishwasher, Microwave, Refrigerator, Electric Range, Electric Water Heater
- Laundry: Electric Dryer Hookup, Main Level, Washer Hookup
Features
- Ceiling-9+, Ceiling Fan(s), Stone Counters, Entrance Foyer, Kitchen Island, Open Floorplan, Split Br Floor Plan, Stand Up Shower, Tub/Shower Combination, Main Level Bedroom Suite
- Flooring: Tile, Vinyl
- Windows: Blinds
- Basement: Concrete
- Has fireplace: No
- Fireplace features: None
Interior area
- Total structure area: 2,062
- Total interior livable area: 2,062 sqft
- Finished area above ground: 2,062
- Finished area below ground: 0
Video & virtual tour
Property
Parking
- Total spaces: 1
- Parking features: Attached, Garage Door Opener
- Attached garage spaces: 1
Features
- Levels: One and One Half
- Stories: 1.5
- Patio & porch: Deck Covered, Porch Covered
- Fencing: None
Lot
- Size: 10,323 Square Feet
- Dimensions: 45x239
- Features: Level, Few Trees, City/Town/Suburb, Near Walking Trail, Landscaped
Details
- Parcel number: 530810207222.000009
Construction
Type & style
- Home type: SingleFamily
- Property subtype: Single Family Residence
Materials
- Stone, Vinyl Siding, Cement Board
- Foundation: Slab
- Roof: Dimensional Shingles
Condition
- New construction: Yes
- Year built: 2026
Details
- Builder name: Oakstead Builders
Utilities & green energy
- Sewer: City
- Water: City
Green energy
- Green verification: NAHB GR Bldg Stan - ANSI
- Energy efficient items: Appliances, Doors, HVAC, Insulation, Windows
Community & HOA
Community
- Features: Sidewalks
- Security: Carbon Monoxide Detector(s), Smoke Detector(s)
- Subdivision: None
Location
- Region: Bloomington
Financial & listing details
- Tax assessed value: $238,300
- Annual tax amount: $4,664
- Date on market: 10/2/2026
Estimated market value
$487,400
$463,000 - $512,000
$2,765/mo
Price history
| Date | Event | Price |
|---|---|---|
| 10/2/2026 | Listed for sale | $489,000 |
Source:  IRMLS #202640821 Report a problem | ||
| 10/1/2026 | Listing removed | $489,000 |
Source: IRMLS #202636405 Report a problem | ||
| 9/3/2026 | Listed for sale | $489,000+122.3% |
Source: IRMLS #202636405 Report a problem | ||
| 8/29/2025 | Sold | $220,000-11.5% |
Source: IRMLS #202440979 Report a problem | ||
| 4/29/2025 | Price change | $248,500-7.9% |
Source: IRMLS #202440979 Report a problem | ||
| 4/21/2025 | Price change | $269,900-10% |
Source: IRMLS #202440979 Report a problem | ||
| 4/1/2025 | Price change | $299,900-9.1% |
Source: IRMLS #202441426 Report a problem | ||
| 10/22/2024 | Listed for sale | $329,900-17.5% |
Source: IRMLS #202440979 Report a problem | ||
| 9/19/2024 | Listing removed | $399,900 |
Source: IRMLS #202210626 Report a problem | ||
| 3/30/2022 | Listed for sale | $399,900 |
Source: IRMLS #202210626 Report a problem | ||
Public tax history
| Year | Property taxes | Tax assessment |
|---|---|---|
| 2025 | $4,664 +1861.4% | $238,300 +4.6% |
| 2024 | $238 +2% | $227,800 +0.3% |
| 2023 | $233 +2% | $227,200 +14.1% |
| 2022 | $229 +2% | $199,100 +11.5% |
| 2021 | $224 +2% | $178,600 +1.2% |
| 2020 | $220 -2.8% | $176,400 +27.2% |
| 2019 | $226 +1.9% | $138,700 +1.2% |
| 2018 | $222 -6.8% | $137,100 +0.2% |
| 2017 | $238 | $136,800 +3.6% |
| 2016 | $238 +2.5% | $132,000 +0.2% |
| 2014 | $232 +1.8% | $131,700 +0.3% |
| 2013 | $228 +0.3% | $131,300 -1.2% |
| 2012 | $228 +5.1% | $132,900 +1.7% |
| 2011 | $217 +1.7% | $130,700 +4.2% |
| 2010 | $213 +1.5% | $125,400 +50.4% |
| 2009 | $210 | $83,400 |
Find assessor info on the county website
Monthly payment
Est. payment
Payment breakdown
Explore the cost of this home by adjusting the details. Changes won't be saved.Climate risks
Neighborhood: Barcly Gardens
Nearby schools
Schools provided by the listing agent
- Elementary: Templeton
- Middle: Jackson Creek
- High: Bloomington South
- District: Monroe County Community School Corp.
Source: IRMLS. This data may not be complete. We recommend contacting the local school district to confirm school assignments for this home.


Similar homes
- $519,9003 bd2 ba2.2k sqft4288 S Windmill Ln, Bloomington, IN 47401For Sale
 MLS ID #202642618, Bryan Paine, RE/MAX Acclaimed Properties. IRMLS
- $439,9004 bd3 ba2.4k sqft2859 E Garden Path, Bloomington, IN 47401For Sale
 MLS ID #202640817, Jeff Warden, Realty Professionals. IRMLS
- $449,9005 bd3 ba2.3k sqft2102 E Wimbleton Ln, Bloomington, IN 47401For Sale
 MLS ID #202621253, Edward Buthelezi, Carpenter, REALTORS-Bloomington. IRMLS
- $529,9003 bd4 ba1.6k sqft1270 E Short St, Bloomington, IN 47401For Sale
 MLS ID #202615551, Lorraine Fowler, RE/MAX Acclaimed Properties. IRMLS
