
Completely renovated from top to bottom, this brick ranch over finished basement offers the feel of a new home in a great eastside location. Sitting on a large corner lot where Sycamore Knolls meets Renwick, the home has been extensively updated with a new roof, HVAC, flooring, kitchen, bathrooms, landscaping, and more. Inside, the one-level floor plan is open and functional, with a vaulted great room that flows into the new kitchen featuring custom Amish cabinets by Green City Cabinetry, quartz countertops, a large island, walk-in pantry, and new LG appliances. The oversized primary suite includes a walk-in closet and spa-like bath with a double-head walk-in shower, dual vanity, and plenty of storage. The basement adds a full bathroom, flexible living space, and exterior access to the backyard. Outside, major trees have been removed and the large yard is now surrounded by a privacy fence, with enough room for a pool or swing set, and plenty of yard left over. An oversized two-car garage provides high ceilings and additional storage. At the east entrance of Renwick, near Indiana University, parks, trails, restaurants, and eastside amenities, this home offers the location and convenience of Renwick without the HOA fees.
Active
Price cut: $20K (9/28)
$729,900
2405 E Queens Way, Bloomington, IN 47401
3beds
2,979sqft
Single Family Residence
Built in 1989
0.3 Acres Lot
$703,700 Zestimate®
$--/sqft
$-- HOA
What's special
Brick ranchOversized primary suiteVaulted great roomQuartz countertopsSpa-like bathDual vanityPlenty of storage
- 25 days
- 1,645
- 59
Zillow last checked:
Listing updated:
Listed by:
Alex Root alex@alexroot.com,
FC Tucker/Bloomington REALTORS
Source: IRMLS,MLS#: 202638333
Facts & features
Interior
Bedrooms & bathrooms
- Bedrooms: 3
- Bathrooms: 3
- Full bathrooms: 3
- Main level bedrooms: 3
Bedroom 1
- Level: Main
Bedroom 2
- Level: Main
Dining room
- Level: Main
- Area: 168
- Dimensions: 14 x 12
Kitchen
- Level: Main
- Area: 196
- Dimensions: 14 x 14
Living room
- Level: Main
- Area: 324
- Dimensions: 18 x 18
Heating
- Conventional, Forced Air
Cooling
- Central Air
Appliances
- Included: Disposal, Dishwasher, Refrigerator, Exhaust Fan, Electric Range, Gas Water Heater
- Laundry: Dryer Hook Up Gas/Elec, Sink, Main Level
Features
- Ceiling-9+, Vaulted Ceiling(s), Walk-In Closet(s), Countertops-Solid Surf, Eat-in Kitchen, Kitchen Island, Pantry, Double Vanity, Stand Up Shower, Tub/Shower Combination, Main Level Bedroom Suite, Custom Cabinetry
- Flooring: Hardwood, Laminate
- Basement: Finished,Block
- Number of fireplaces: 1
- Fireplace features: Living Room, Gas Log
Interior area
- Total structure area: 3,179
- Total interior livable area: 2,979 sqft
- Finished area above ground: 1,986
- Finished area below ground: 993
Video & virtual tour
Property
Parking
- Total spaces: 2
- Parking features: Attached, Garage Utilities, Asphalt
- Attached garage spaces: 2
- Has uncovered spaces: Yes
Features
- Levels: One
- Stories: 1
- Patio & porch: Patio
- Fencing: Wood
Lot
- Size: 0.3 Acres
- Features: Corner Lot, Rural Subdivision, Near College Campus, Landscaped
Details
- Parcel number: 530810108027.000009
Construction
Type & style
- Home type: SingleFamily
- Architectural style: Ranch
- Property subtype: Single Family Residence
Materials
- Brick
- Roof: Asphalt
Condition
- New construction: No
- Year built: 1989
Utilities & green energy
- Electric: Duke Energy Indiana
- Gas: CenterPoint Energy
- Sewer: City
- Water: City, Bloomington City Utility
- Utilities for property: Cable Connected
Community & HOA
Community
- Subdivision: Sycamore Knolls
Location
- Region: Bloomington
Financial & listing details
- Tax assessed value: $391,800
- Annual tax amount: $4,456
- Date on market: 9/16/2026
Estimated market value
$703,700
$669,000 - $739,000
$3,392/mo
Price history
| Date | Event | Price |
|---|---|---|
| 9/28/2026 | Price change | $729,900-2.7% |
Source:  IRMLS #202638333 Report a problem IRMLS #202638333 Report a problem | ||
| 9/16/2026 | Listed for sale | $749,900+104.8% |
Source: IRMLS #202638333 Report a problem | ||
| 5/15/2025 | Sold | $366,250-8.2% |
Source: IRMLS #202515168 Report a problem | ||
| 5/2/2025 | Pending sale | $399,000 |
Source: IRMLS #202515168 Report a problem | ||
| 4/30/2025 | Listed for sale | $399,000 |
Source: IRMLS #202515168 Report a problem | ||
Public tax history
| Year | Property taxes | Tax assessment |
|---|---|---|
| 2025 | $4,457 -2.4% | $391,800 -3.4% |
| 2024 | $4,569 +12.7% | $405,800 -2.9% |
| 2023 | $4,053 +21.3% | $418,100 +14% |
| 2022 | $3,341 +7.9% | $366,600 +15.3% |
| 2021 | $3,095 +1.1% | $318,000 +8.2% |
| 2020 | $3,061 +3.4% | $293,900 +1.4% |
| 2019 | $2,962 +5.2% | $289,800 +3.6% |
| 2018 | $2,814 +22.8% | $279,800 +5.3% |
| 2017 | $2,292 | $265,700 +7.2% |
| 2016 | $2,292 -0.5% | $247,800 +9.6% |
| 2014 | $2,303 +6% | $226,100 +4.3% |
| 2013 | $2,173 +3.6% | $216,800 +0.6% |
| 2012 | $2,098 -2.7% | $215,400 -5.2% |
| 2011 | $2,157 +7.9% | $227,300 +5.7% |
| 2010 | $1,999 +11.6% | $215,000 +1.8% |
| 2009 | $1,792 +15.6% | $211,300 -0.2% |
| 2007 | $1,550 | $211,700 +5.5% |
| 2006 | -- | $200,600 +24.1% |
| 2005 | -- | $161,600 |
Find assessor info on the county website
Monthly payment
Est. payment
Payment breakdown
Explore the cost of this home by adjusting the details. Changes won't be saved.Climate risks
Neighborhood: Sycamore Knolls
Nearby schools
Schools provided by the listing agent
- Elementary: Childs
- Middle: Jackson Creek
- High: Bloomington South
- District: Monroe County Community School Corp.
Source: IRMLS. This data may not be complete. We recommend contacting the local school district to confirm school assignments for this home.
Similar homes
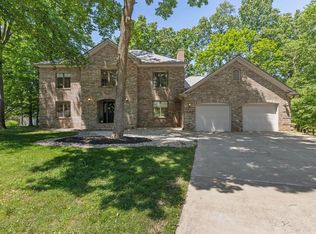
- $725,0005 bd4 ba4k sqft3307 E Roy Schmalz Ct, Bloomington, IN 47401For Sale
 MLS ID #202609545, Sheila Pugh, Sheila F. Pugh Real Estate. IRMLS
 - $575,0004 bd3 ba2.8k sqft2317 E Linden Hill Dr, Bloomington, IN 47401For Sale
 MLS ID #202638269, Kristi Gibbs, Century 21 Scheetz - Bloomington. IRMLS
 - $697,9003 bd3 ba3.7k sqft4442 S Carberry Ct, Bloomington, IN 47401For Sale
 MLS ID #202632808, Donald Griffin, Griffin Realty Holdings LLC. IRMLS
 - $664,9005 bd4 ba4.1k sqft3100 S Autumn Ct, Bloomington, IN 47401For Sale
 MLS ID #202603886, AJ Bowlen, RE/MAX Acclaimed Properties. IRMLS
