City living - with lower County taxes in great neighborhood on 1.3 acres! Property adjoins a beautiful nature conservatory! Located at the end of a cul-de-sac, this gem of a home is absolutely loaded with bonuses! SUPER nice with 4 spacious Bedrooms & 3 1/2 Baths, this home is located on a partially wooded, largest lot in the Sutton Place neighborhood. Hallways & Staircase are EXTRA WIDE and the home features volume ceilings throughout - even in the finished, walk-out lower level. LOADS of natural light and elegant finishes make this home a rare find. The property reflects the meticulous care of the Sellers - not only of the home, but to the entire lot - which offers a large wild flower garden surrounding a beautiful fire pit, groomed walking paths which you can enjoy from your private balcony off the Living Room. Don't miss the gorgeous 12'X 16' out-building that is designed to serve any owner's needs. There's an additional 7'X11' (tool) shed as well. Seller has attached a copy of a recent survey as well as current geology report. There is NO HOA for this neighborhood - meaning... NO HOA fees! You MUST see this one!
Active
Price cut: $19.1K (10/3)
$609,900
4400 S Calloway Ct, Bloomington, IN 47401
4beds
3,052sqft
Single Family Residence
Built in 2016
1.3 Acres Lot
$597,400 Zestimate®
$--/sqft
$-- HOA
What's special
Finished walk-out lower levelGroomed walking pathsElegant finishesLoads of natural lightVolume ceilings throughout
- 47 days
- 445
- 23
Zillow last checked:
Listing updated:
Listed by:
Suzette Weakley Offc:812-323-2323,
Bloomington Realty, Inc
Source: IRMLS,MLS#: 202635942
Facts & features
Interior
Bedrooms & bathrooms
- Bedrooms: 4
- Bathrooms: 4
- Full bathrooms: 3
- 1/2 bathrooms: 1
Bedroom 1
- Level: Upper
Bedroom 2
- Level: Upper
Dining room
- Level: Main
- Area: 144
- Dimensions: 12 x 12
Family room
- Level: Lower
- Area: 465
- Dimensions: 31 x 15
Kitchen
- Level: Main
- Area: 156
- Dimensions: 13 x 12
Living room
- Level: Main
- Area: 300
- Dimensions: 20 x 15
Office
- Level: Main
- Area: 144
- Dimensions: 12 x 12
Heating
- Natural Gas, Forced Air
Cooling
- Central Air, Ceiling Fan(s)
Appliances
- Included: Dishwasher, Microwave, Refrigerator, Gas Oven, Gas Range
- Laundry: Electric Dryer Hookup, Washer Hookup
Features
- 1st Bdrm En Suite, Breakfast Bar, Ceiling-9+, Tray Ceiling(s), Stone Counters, Eat-in Kitchen, Entrance Foyer, Kitchen Island, Double Vanity, Tub and Separate Shower, Tub/Shower Combination, Custom Cabinetry
- Flooring: Hardwood
- Basement: Walk-Out Access,Concrete
- Number of fireplaces: 1
- Fireplace features: Living Room, Gas Starter
Interior area
- Total structure area: 3,324
- Total interior livable area: 3,052 sqft
- Finished area above ground: 2,216
- Finished area below ground: 836
Video & virtual tour
Property
Parking
- Total spaces: 2
- Parking features: Attached, Concrete
- Attached garage spaces: 2
- Has uncovered spaces: Yes
Features
- Levels: Two
- Stories: 2
- Exterior features: Balcony, Fire Pit
Lot
- Size: 1.3 Acres
- Features: Few Trees, Sloped, City/Town/Suburb, Rural, Near Walking Trail
Details
- Parcel number: 530141068508.000008
- Zoning: R1,R1
Construction
Type & style
- Home type: SingleFamily
- Architectural style: Traditional
- Property subtype: Single Family Residence
Materials
- Vinyl Siding
- Roof: Asphalt
Condition
- New construction: No
- Year built: 2016
Utilities & green energy
- Electric: Duke Energy Indiana
- Gas: CenterPoint Energy
- Sewer: City
- Water: City, Bloomington City Utility
Community & HOA
Community
- Subdivision: Sutton Place
Location
- Region: Bloomington
Financial & listing details
- Tax assessed value: $427,900
- Annual tax amount: $3,389
- Date on market: 9/1/2026
- Listing terms: Cash,Conventional,FHA,VA Loan
Estimated market value
$597,400
$568,000 - $627,000
$3,836/mo
Price history
| Date | Event | Price |
|---|---|---|
| 10/3/2026 | Price change | $609,900-3% |
Source:  IRMLS #202635942 Report a problem IRMLS #202635942 Report a problem | ||
| 9/1/2026 | Listed for sale | $629,000-1.6% |
Source: IRMLS #202635942 Report a problem | ||
| 9/1/2026 | Listing removed | $639,000 |
Source: IRMLS #202611099 Report a problem | ||
| 5/11/2026 | Price change | $639,000-1.7% |
Source: IRMLS #202611099 Report a problem | ||
| 4/2/2026 | Listed for sale | $649,900+7.2% |
Source: IRMLS #202611099 Report a problem | ||
| 4/1/2024 | Sold | $606,000-1.5% |
Source: IRMLS #202342786 Report a problem | ||
| 11/25/2023 | Listed for sale | $615,000 |
Source: IRMLS #202342786 Report a problem | ||
Public tax history
| Year | Property taxes | Tax assessment |
|---|---|---|
| 2025 | $3,384 -4.8% | $427,900 -1.5% |
| 2024 | $3,553 +5.4% | $434,400 -4% |
| 2023 | $3,373 +18.8% | $452,700 +8.3% |
| 2022 | $2,838 +17.2% | $418,000 +17.3% |
| 2021 | $2,423 +21% | $356,500 +19.1% |
| 2020 | $2,003 -1% | $299,400 +4.2% |
| 2019 | $2,022 +5.7% | $287,200 +1.7% |
| 2018 | $1,914 +136.6% | $282,500 +4.9% |
| 2017 | $809 | $269,400 +341.6% |
| 2016 | $809 +1% | $61,000 +1.7% |
| 2014 | $801 +3236% | $60,000 +3233.3% |
| 2013 | $24 +14.7% | $1,800 +12.5% |
| 2012 | $21 +9.9% | $1,600 +6.7% |
| 2011 | $19 +14.4% | $1,500 +15.4% |
| 2010 | $17 +5.3% | $1,300 |
| 2009 | $16 +13.5% | $1,300 +18.2% |
| 2007 | $14 | $1,100 +22.2% |
| 2006 | -- | $900 |
Find assessor info on the county website
Monthly payment
Est. payment
Payment breakdown
Explore the cost of this home by adjusting the details. Changes won't be saved.Climate risks
Neighborhood: 47401
Nearby schools
Schools provided by the listing agent
- Elementary: Clear Creek
- Middle: Batchelor
- High: Bloomington South
- District: Monroe County Community School Corp.
Source: IRMLS. This data may not be complete. We recommend contacting the local school district to confirm school assignments for this home.
- $505,2004 bd4 ba2.7k sqft4401 S Calloway Ct, Bloomington, IN 47401Off Market
- $664,3004 bd4 ba4.3k sqft1121 E Calloway St, Bloomington, IN 47401Off Market
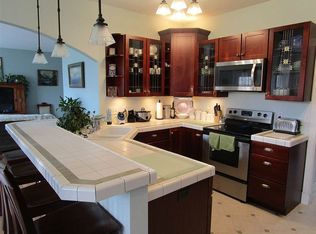
- $523,9004 bd3 ba3.4k sqft4403 S Calloway Ct, Bloomington, IN 47401Off Market
- $633,4004 bd3 ba2.6k sqft1123 E Calloway St, Bloomington, IN 47401Off Market
Similar homes
- $634,9004 bd4 ba3.2k sqft703 E Holland Dr, Bloomington, IN 47401For Sale
 MLS ID #202615949, AJ Bowlen, RE/MAX Acclaimed Properties. IRMLS
 - $697,9003 bd3 ba3.7k sqft4442 S Carberry Ct, Bloomington, IN 47401For Sale
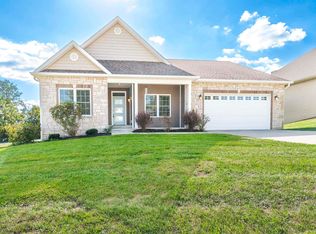 MLS ID #202632808, Donald Griffin, Griffin Realty Holdings LLC. IRMLS
 - $595,0004 bd4 ba3.5k sqft4313 W Moss Ln, Bloomington, IN 47403For Sale
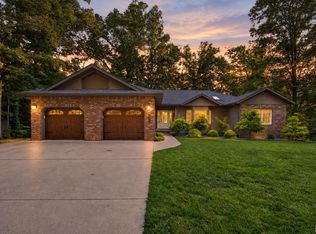 MLS ID #202642230, Taylor Bayly, Keller Williams - Indy Metro South LLC. IRMLS
 - $599,9005 bd4 ba3.3k sqft1621 W Dove Dr, Bloomington, IN 47403For Sale
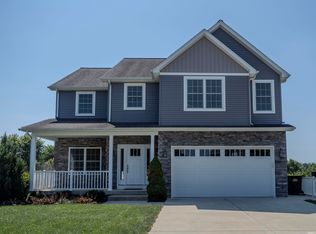 MLS ID #202636424, Theresa Sicinski, RE/MAX Acclaimed Properties. IRMLS
