NEW PRICE! New construction at approximately $197/SF—an exceptional value for a completed, move-in-ready home! Set on nearly an acre of private, wooded land on Bloomington’s desirable south side, this modern farmhouse offers approximately 2,969 finished square feet, 3 bedrooms, 3.5 baths, and a finished walkout lower level. The open-concept main level features vaulted ceilings, abundant natural light, and a dramatic floor-to-ceiling stone fireplace. The beautifully appointed kitchen includes custom cabinetry, butcher block countertops, full-height backsplash, designer lighting, and a premium KitchenAid appliance package. The spacious primary suite features a walk-in closet, dual-sink vanity, and custom tile shower. The finished walkout lower level adds valuable living space with a large family/recreation room, full bath, laundry, storage, and roughed-in wet bar. Enjoy the privacy of the wooded setting from the rear deck, along with professional landscaping and a newly finished asphalt driveway. Just minutes from IU, downtown Bloomington, shopping, dining, and Lake Monroe. Ready now—no construction wait! With an acceptable offer, the seller will provide up to a $3,000 credit toward a storage barn. Come see the value, setting, and quality this new home has to offer!
Active
Price cut: $10K (9/11)
$585,000
6221 S Shields Ridge Rd, Bloomington, IN 47401
3beds
2,969sqft
Single Family Residence
Built in 2026
0.92 Acres Lot
$582,900 Zestimate®
$--/sqft
$-- HOA
What's special
Newly finished asphalt drivewayDramatic floor-to-ceiling stone fireplaceFinished walkout lower levelOpen-concept main levelSpacious primary suiteCustom tile showerRoughed-in wet bar
- 86 days
- 621
- 44
Zillow last checked:
Listing updated:
Listed by:
Steve Smith steve.smith@talktotucker.com,
FC Tucker/Bloomington REALTORS
Source: IRMLS,MLS#: 202624960
Facts & features
Interior
Bedrooms & bathrooms
- Bedrooms: 3
- Bathrooms: 4
- Full bathrooms: 3
- 1/2 bathrooms: 1
- Main level bedrooms: 3
Bedroom 1
- Level: Main
Bedroom 2
- Level: Main
Kitchen
- Level: Main
- Area: 180
- Dimensions: 15 x 12
Living room
- Level: Main
- Area: 460
- Dimensions: 20 x 23
Heating
- Natural Gas, Forced Air
Cooling
- Central Air
Appliances
- Included: Dishwasher, Microwave, Refrigerator, Washer, Gas Cooktop, Dryer-Gas, Gas Water Heater
- Laundry: Main Level
Features
- 1st Bdrm En Suite, Breakfast Bar, Ceiling Fan(s), Vaulted Ceiling(s), Open Floorplan, Split Br Floor Plan, Double Vanity, Main Level Bedroom Suite
- Basement: Walk-Out Access,Finished,Block
- Number of fireplaces: 1
- Fireplace features: Living Room, Gas Log, Ventless
Interior area
- Total structure area: 2,969
- Total interior livable area: 2,969 sqft
- Finished area above ground: 1,606
- Finished area below ground: 1,363
Video & virtual tour
Property
Parking
- Parking features: Concrete
- Has uncovered spaces: Yes
Features
- Levels: One
- Stories: 1
- Patio & porch: Deck, Porch Covered
Lot
- Size: 0.92 Acres
- Features: Irregular Lot, Few Trees, Rolling Slope, 0-2.9999, Rural
Details
- Parcel number: 530836200002.000008
Construction
Type & style
- Home type: SingleFamily
- Architectural style: Ranch
- Property subtype: Single Family Residence
Materials
- Vinyl Siding
- Roof: Dimensional Shingles
Condition
- New construction: Yes
- Year built: 2026
Utilities & green energy
- Electric: Duke Energy Indiana
- Sewer: Septic Tank
- Water: City, Bloomington City Utility
Community & HOA
Community
- Subdivision: None
Location
- Region: Bloomington
Financial & listing details
- Tax assessed value: $162,700
- Annual tax amount: $999
- Date on market: 6/24/2026
Estimated market value
$582,900
$554,000 - $612,000
$3,077/mo
Price history
| Date | Event | Price |
|---|---|---|
| 9/11/2026 | Price change | $585,000-1.7% |
Source:  IRMLS #202624960 Report a problem IRMLS #202624960 Report a problem | ||
| 6/24/2026 | Listed for sale | $595,000+417.4% |
Source: IRMLS #202624960 Report a problem | ||
| 9/24/2020 | Sold | $115,000-11.5%$39/sqft |
Source: Agent Provided Report a problem | ||
| 8/12/2020 | Listed for sale | $129,900$44/sqft |
Source: The JuanSells.com Realty Co #202031596 Report a problem | ||
Public tax history
| Year | Property taxes | Tax assessment |
|---|---|---|
| 2025 | $834 +1% | $162,700 +13.5% |
| 2024 | $826 +12.4% | $143,400 +0.8% |
| 2023 | $735 +17.9% | $142,200 +9.4% |
| 2022 | $623 +50.1% | $130,000 +11% |
| 2021 | $415 -66.6% | $117,100 +26.6% |
| 2020 | $1,241 -0.8% | $92,500 |
| 2019 | $1,250 +1% | $92,500 +3.1% |
| 2018 | $1,238 +0.8% | $89,700 +1.1% |
| 2017 | $1,228 | $88,700 +1.8% |
| 2016 | $1,228 +0.7% | $87,100 -4.7% |
| 2014 | $1,220 +1% | $91,400 +0.9% |
| 2013 | $1,208 +1.4% | $90,600 -0.5% |
| 2012 | $1,191 +4.5% | $91,100 +1.4% |
| 2011 | $1,140 -0.8% | $89,800 |
| 2010 | $1,149 +3% | $89,800 -2.2% |
| 2009 | $1,116 -1.6% | $91,800 +2.5% |
| 2007 | $1,134 | $89,600 +8.1% |
| 2006 | -- | $82,900 +15.3% |
| 2005 | -- | $71,900 |
Find assessor info on the county website
Monthly payment
Est. payment
Payment breakdown
Explore the cost of this home by adjusting the details. Changes won't be saved.Climate risks
Neighborhood: 47401
Nearby schools
Schools provided by the listing agent
- Elementary: Lakeview
- Middle: Jackson Creek
- High: Bloomington South
- District: Monroe County Community School Corp.
Source: IRMLS. This data may not be complete. We recommend contacting the local school district to confirm school assignments for this home.
- $262,7003 bd1 ba1.3k sqft6209 S Shields Ridge Rd, Bloomington, IN 47401Off Market
- $343,9003 bd2 ba1.7k sqft6315 S Shields Ridge Rd, Bloomington, IN 47401Off Market

- $341,4002 bd2 ba1.4k sqft6199 S Handy Rd, Bloomington, IN 47401Off Market
- $209,3003 bd1 ba3.9k sqft4296 E Paynetown Rd, Bloomington, IN 47401Off Market
Similar homes
- $599,0004 bd4 ba2.4k sqft7380 E Salt Creek Dr, Bloomington, IN 47401For Sale
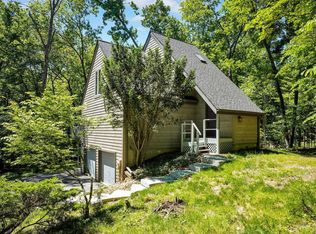 MLS ID #202618616, Ajmal W Safi, RE/MAX Acclaimed Properties. IRMLS
 - $589,9004 bd3 ba2.3k sqft1370 S Smith Rd, Bloomington, IN 47401For Sale
 MLS ID #202607727, Maryann Mohney, Evergreen Real Estate & Auctions. IRMLS
 - $549,9993 bd2 ba2.7k sqft8775 S State Road 446, Bloomington, IN 47401For Sale
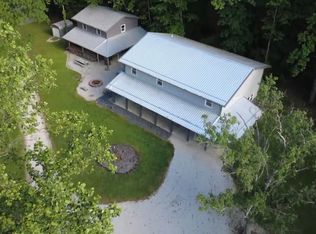 MLS ID #202626252, Judson Casebeer, Century 21 Scheetz - Bloomington. IRMLS
 - $575,0004 bd3 ba2.7k sqft721 S Pleasant Ridge Rd, Bloomington, IN 47401For Sale
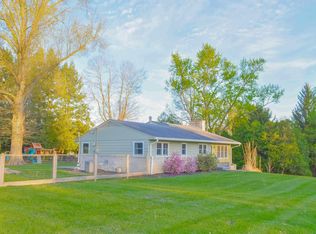 MLS ID #202632898, Pilar Taylor, The Indiana Team LLC. IRMLS
