Designed for gracious everyday living and memorable entertaining, 2605 S Trotters Run is a custom-built Richard Helms showcase home in desirable Hyde Park. Cedar siding and stone introduce award-winning craftsmanship, while beautiful landscaping, hardscape details, an outdoor water feature, and a generous lot create exceptional curb appeal. Inside, 3,345 square feet unfold through a wonderful floor plan filled with natural light and white oak hardwood flooring. The main-level owner’s suite is an impressive retreat with a spacious sitting area or office. The main level family room is highlighted by a gas log fireplace, and the updated kitchen features a new gas cooktop, newer refrigerator, built-in oven, and microwave. The finished basement greatly expands the home’s versatility with a private en suite, family space, and game room complete with a pool table. This arrangement offers excellent potential for multigenerational living or extended stays. A safe room with included safe, surround sound system, piano, attic storage, new water heater, and three-car attached garage add additional value. Outdoors, the inground swimming pool has a new cover, and thoughtfully planned gathering areas make summer meals, celebrations, and quiet evenings especially inviting. The southeast side location makes all of the east side amenities, Indiana University campus, and downtown Bloomington all within convenient reach. With five bedrooms, three and a half baths, quality construction, and substantial indoor and outdoor amenities, this new listing is ready to impress. An assumable VA loan at 2.5% may provide an outstanding financing advantage for qualified buyers; terms and eligibility apply. Schedule a private tour.
Active
$649,900
2605 S Trotters Run, Bloomington, IN 47401
5beds
3,345sqft
Single Family Residence
Built in 1995
0.48 Acres Lot
$-- Zestimate®
$--/sqft
$-- HOA
What's special
Finished basementGas log fireplaceSurround sound systemCedar sidingThree-car attached garageMain level family roomOutdoor water feature
- 11 days
- 1,428
- 152
Likely to sell faster than
Zillow last checked:
Listing updated:
Listed by:
AJ Bowlen Cell:812-345-3712,
RE/MAX Acclaimed Properties
Source: IRMLS,MLS#: 202641747
Facts & features
Interior
Bedrooms & bathrooms
- Bedrooms: 5
- Bathrooms: 4
- Full bathrooms: 3
- 1/2 bathrooms: 1
- Main level bedrooms: 1
Bedroom 1
- Level: Main
Bedroom 2
- Level: Upper
Dining room
- Level: Main
- Area: 126
- Dimensions: 14 x 9
Family room
- Level: Main
- Area: 195
- Dimensions: 13 x 15
Kitchen
- Level: Main
- Area: 260
- Dimensions: 20 x 13
Living room
- Level: Main
- Area: 221
- Dimensions: 17 x 13
Heating
- Natural Gas, Conventional, Forced Air
Cooling
- Central Air
Appliances
- Included: Disposal, Dishwasher, Microwave, Refrigerator, Gas Cooktop, Oven-Built-In, Gas Water Heater
- Laundry: Dryer Hook Up Gas/Elec, Main Level, Washer Hookup
Features
- Breakfast Bar, Sound System, Built-in Desk, Tray Ceiling(s), Ceiling Fan(s), Vaulted Ceiling(s), Cedar Closet(s), Walk-In Closet(s), Countertops-Solid Surf, Kitchen Island, Open Floorplan, Double Vanity, Stand Up Shower, Tub and Separate Shower, Tub/Shower Combination, Main Level Bedroom Suite, Formal Dining Room, Custom Cabinetry
- Flooring: Hardwood, Carpet, Ceramic Tile
- Windows: Skylight(s)
- Basement: Crawl Space,Full,Walk-Out Access,Partially Finished,Block,Sump Pump
- Attic: Storage
- Number of fireplaces: 1
- Fireplace features: Family Room, Gas Log, One
Interior area
- Total structure area: 3,513
- Total interior livable area: 3,345 sqft
- Finished area above ground: 2,463
- Finished area below ground: 882
Video & virtual tour
Property
Parking
- Total spaces: 3
- Parking features: Attached, Garage Door Opener, Concrete
- Attached garage spaces: 3
- Has uncovered spaces: Yes
Features
- Levels: One and One Half
- Stories: 1.5
- Patio & porch: Deck, Porch Covered
- Pool features: In Ground
- Has spa: Yes
- Spa features: Jet/Garden Tub
- Fencing: Wood
Lot
- Size: 0.48 Acres
- Features: 0-2.9999, City/Town/Suburb, Landscaped
Details
- Additional structures: Shed
- Parcel number: 530811103008.000009
- Other equipment: Pool Equipment
Construction
Type & style
- Home type: SingleFamily
- Property subtype: Single Family Residence
Materials
- Cedar, Stone
- Roof: Shingle
Condition
- New construction: No
- Year built: 1995
Utilities & green energy
- Electric: Duke Energy Indiana
- Gas: CenterPoint Energy
- Sewer: City
- Water: City, Bloomington City Utility
Community & HOA
Community
- Features: None
- Subdivision: Hyde Park Trotters Run
Location
- Region: Bloomington
Financial & listing details
- Tax assessed value: $575,000
- Annual tax amount: $6,111
- Date on market: 10/8/2026
- Listing terms: Assumable,Cash,Conventional,VA Loan
Estimated market value
Not available
Estimated sales range
Not available
Not available
Price history
| Date | Event | Price |
|---|---|---|
| 10/8/2026 | Listed for sale | $649,900 |
Source:  IRMLS #202641747 Report a problem | ||
Public tax history
| Year | Property taxes | Tax assessment |
|---|---|---|
| 2025 | $6,575 +3.2% | $575,000 -0.1% |
| 2024 | $6,372 +11.9% | $575,800 +3.1% |
| 2023 | $5,694 +20.1% | $558,400 +10% |
| 2022 | $4,740 +3.1% | $507,600 +14.5% |
| 2021 | $4,596 +5.1% | $443,500 +4.6% |
| 2020 | $4,374 +1.2% | $423,900 +4.7% |
| 2019 | $4,322 +3.7% | $404,800 +2.9% |
| 2018 | $4,169 +3.6% | $393,500 +3.9% |
| 2017 | $4,024 | $378,800 +4.4% |
| 2016 | $4,024 +3.4% | $363,000 +3% |
| 2014 | $3,890 -0.3% | $352,300 +0.3% |
| 2013 | $3,900 -2.4% | $351,200 -2.6% |
| 2012 | $3,998 +3.6% | $360,500 +1.1% |
| 2011 | $3,860 +0.3% | $356,700 |
| 2010 | $3,848 +8.7% | $356,700 |
| 2009 | $3,541 +19.4% | $356,700 +3.3% |
| 2007 | $2,965 | $345,300 |
| 2006 | -- | $345,300 +29.3% |
| 2005 | -- | $267,000 |
Find assessor info on the county website
Monthly payment
Est. payment
Payment breakdown
Explore the cost of this home by adjusting the details. Changes won't be saved.Climate risks
Neighborhood: 47401
Nearby schools
Schools provided by the listing agent
- Elementary: Rogers/Binford
- Middle: Tri-North
- High: Bloomington North
- District: Monroe County Community School Corp.
Source: IRMLS. This data may not be complete. We recommend contacting the local school district to confirm school assignments for this home.
- $688,2004 bd4 ba3k sqft2603 S Trotters Run, Bloomington, IN 47401Off Market
- $502,0004 bd3 ba2.6k sqft2600 S Olcott Blvd, Bloomington, IN 47401Off Market

- $566,5005 bd3 ba3.1k sqft2610 S Olcott Blvd, Bloomington, IN 47401Off Market
- $477,4004 bd2 ba2.7k sqft2604 S Trotters Run, Bloomington, IN 47401Off Market
Similar homes
- $580,0004 bd3 ba2.7k sqft2380 E Linden Hill Dr, Bloomington, IN 47401For Sale
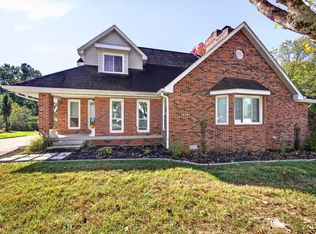 MLS ID #202641700, Jackie Mack, RE/MAX Acclaimed Properties. IRMLS
- $699,9004 bd3 ba3.3k sqft1016 E Maxwell Ln, Bloomington, IN 47401For Sale
 MLS ID #202643287, Amy Kopp, RE/MAX Acclaimed Properties. IRMLS
- $725,0005 bd4 ba4k sqft3307 E Roy Schmalz Ct, Bloomington, IN 47401For Sale
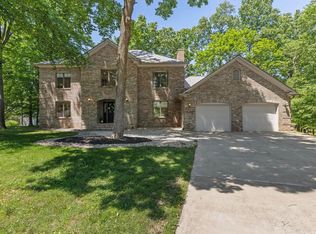 MLS ID #202609545, Sheila Pugh, Sheila F. Pugh Real Estate. IRMLS
- $664,9005 bd4 ba4.1k sqft3100 S Autumn Ct, Bloomington, IN 47401For Sale
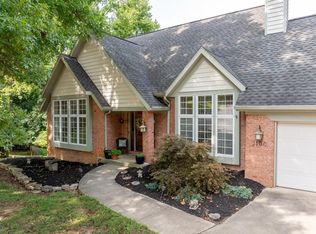 MLS ID #202603886, AJ Bowlen, RE/MAX Acclaimed Properties. IRMLS
