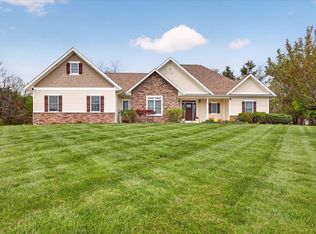
The spectacular home in the Hyde Park area of Bloomington was beautifully refreshed with design by Springpoint Architects. This pristine two story home over finished lower level has new surfaces, high caliber finishes, completely remodeled spaces and a new soaring screened-in porch with fireplace and views of the professionally landscaped fenced backyard. Spaces were expanded and walls were opened to create a magnificent professional kitchen with island that includes a Wolf induction range and Subzero refrigeration. The new hardwood flooring accents the beautiful Amish crafted cabinetry in a warm gray tone. The current owners redesigned the kitchen space with a walk-in pantry with tremendous custom built-in cabinetry. Quartz accents this kitchen space as well as the five totally remodeled bathrooms that include features like soaking tub, spa showers, heated floors, upgraded vanities, Toto commodes, and clever storage built-ins. The dressing rooms and walk-in closets feature California Closet systems, and maximize and organize your storage spaces. The main level features the spacious primary suite with views of the landscaped Gardens. There is a secondary main level suite that is ideal for guest space or an office on the main. There’s a dedicated walk-in laundry room with custom organizers and drying racks. The upper level suites are generously scaled. Enjoy the gallery overlook on the upper level that has a perfect view of the formal entry, formal dining room, and great room fireplace. The great room and kitchen combine for a fantastic easy entertaining space. This beautiful home is as practical as it is stunning. The owners completed the project by including a new roof, tankless water heater, new mechanicals, Generac system, custom millwork, hardwoods, rear elevation addition, front custom patio area, fencing, and significant landscaping with preventative drainage systems. The finished lower level has project space, a fitness and media space, full bath and a recreation space. This tasteful home has a beautiful view with mature trees and is located near Indiana University, College Mall, and Bloomington‘s cultural activities.
Active
Price cut: $46K (7/14)
$949,000
2719 S Silver Creek Dr, Bloomington, IN 47401
5beds
4,378sqft
:
Get pre-qualified$5,803/mo
Single Family Residence
Built in 2001
0.3 Acres Lot
$910,300 Zestimate®
$--/sqft
$-- HOA
What's special
Front custom patio areaWolf induction rangeRear elevation additionFive totally remodeled bathroomsCustom millworkSpa showersSoaking tub
- 104 days |
- 641 |
- 17 |
Zillow last checked:
Listing updated:
Listed by:
Jeff Franklin franklin@tuckerbloomington.com,
FC Tucker/Bloomington REALTORS
Source: IRMLS,MLS#: 202615547
Facts & features
Interior
Bedrooms & bathrooms
- Bedrooms: 5
- Bathrooms: 6
- Full bathrooms: 5
- 1/2 bathrooms: 1
- Main level bedrooms: 2
Bedroom 1
- Level: Main
Bedroom 2
- Level: Main
Dining room
- Level: Main
- Area: 154
- Dimensions: 11 x 14
Kitchen
- Level: Main
- Area: 187
- Dimensions: 11 x 17
Living room
- Level: Main
- Area: 378
- Dimensions: 21 x 18
Heating
- Natural Gas, Forced Air
Cooling
- Central Air
Appliances
- Included: Range/Oven Hook Up Elec, Dishwasher, Refrigerator, Washer, Dryer-Electric, Electric Range, Tankless Water Heater
- Laundry: Sink
Features
- Breakfast Bar, Tray Ceiling(s), Pantry, Double Vanity, Wet Bar, Stand Up Shower, Tub and Separate Shower, Tub/Shower Combination, Formal Dining Room
- Flooring: Hardwood
- Windows: Skylight(s)
- Basement: Full,Finished,Concrete
- Number of fireplaces: 1
- Fireplace features: Family Room
Interior area
- Total structure area: 4,685
- Total interior livable area: 4,378 sqft
- Finished area above ground: 2,617
- Finished area below ground: 1,761
Video & virtual tour
Property
Parking
- Total spaces: 3
- Parking features: Attached
- Attached garage spaces: 3
Features
- Levels: One and One Half
- Stories: 1.5
- Patio & porch: Porch, Screened
- Has spa: Yes
- Spa features: Private
Lot
- Size: 0.3 Acres
- Features: Irregular Lot, City/Town/Suburb, Landscaped
Details
- Parcel number: 530811109002.000009
Construction
Type & style
- Home type: SingleFamily
- Architectural style: Traditional
- Property subtype: Single Family Residence
Materials
- Brick, Vinyl Siding
- Roof: Asphalt
Condition
- New construction: No
- Year built: 2001
Utilities & green energy
- Electric: Duke Energy Indiana
- Gas: CenterPoint Energy
- Sewer: City
- Water: City, Bloomington City Utility
Community & HOA
Community
- Subdivision: Hyde Park
Location
- Region: Bloomington
Financial & listing details
- Tax assessed value: $684,200
- Annual tax amount: $7,440
- Date on market: 4/29/2026
Estimated market value
$910,300
$865,000 - $956,000
$5,416/mo
Price history
| Date | Event | Price |
|---|---|---|
| 7/14/2026 | Price change | $949,000-4.6% |
Source:  IRMLS #202615547 Report a problem IRMLS #202615547 Report a problem | ||
| 4/29/2026 | Listed for sale | $995,000+77.7% |
Source: IRMLS #202615547 Report a problem | ||
| 8/14/2020 | Sold | $560,000-1.8%$128/sqft |
Source: Agent Provided Report a problem | ||
| 6/30/2020 | Pending sale | $570,000$130/sqft |
Source: FC Tucker/Bloomington REALTORS #202024788 Report a problem | ||
| 6/30/2020 | Listed for sale | $570,000$130/sqft |
Source: FC Tucker/Bloomington REALTORS #202024788 Report a problem | ||
Public tax history
| Year | Property taxes | Tax assessment |
|---|---|---|
| 2025 | $7,915 -0.3% | $684,200 -0.5% |
| 2024 | $7,937 +12.8% | $687,300 -0.2% |
| 2023 | $7,035 +26% | $688,800 +8.8% |
| 2022 | $5,582 +21.3% | $633,300 +19.5% |
| 2021 | $4,600 -0.2% | $529,900 +21.6% |
| 2020 | $4,607 +1.8% | $435,800 +0.2% |
| 2019 | $4,527 +2.9% | $435,000 +2% |
| 2018 | $4,401 +3.4% | $426,400 +3.1% |
| 2017 | $4,257 | $413,600 +3.6% |
| 2016 | $4,257 +4.2% | $399,300 +4.3% |
| 2014 | $4,086 -0.1% | $382,900 0% |
| 2013 | $4,092 -3% | $383,000 -2.9% |
| 2012 | $4,220 +7.3% | $394,400 +5.5% |
| 2011 | $3,934 +1.2% | $373,700 +0.6% |
| 2010 | $3,889 +9.1% | $371,300 |
| 2009 | $3,565 +21.2% | $371,300 +3.5% |
| 2007 | $2,942 | $358,700 |
| 2006 | -- | $358,700 +29.4% |
| 2005 | -- | $277,200 |
Find assessor info on the county website
Monthly payment
Est. payment
Payment breakdown
Explore the cost of this home by adjusting the details. Changes won't be saved.Climate risks
Neighborhood: 47401
Nearby schools
GreatSchools rating
- 8/10Binford Elementary SchoolGrades: PK-6Distance: 1.6 mi
- 7/10Tri-North Middle SchoolGrades: 7-8Distance: 4.1 mi
- 9/10Bloomington High School NorthGrades: 9-12Distance: 5.2 mi
Schools provided by the listing agent
- Elementary: Rogers/Binford
- Middle: Jackson Creek
- High: Bloomington North
- District: Monroe County Community School Corp.
Source: IRMLS. This data may not be complete. We recommend contacting the local school district to confirm school assignments for this home.
- $434,4004 bd3 ba2.6k sqft2723 S Silver Creek Dr, Bloomington, IN 47401Off Market
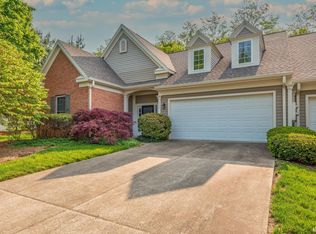
- $646,4004 bd3 ba2.8k sqft2715 E Silver Creek Dr, Bloomington, IN 47401Off Market
- $396,1002 bd2 ba2k sqft2725 S Silver Creek Dr, Bloomington, IN 47401Off Market
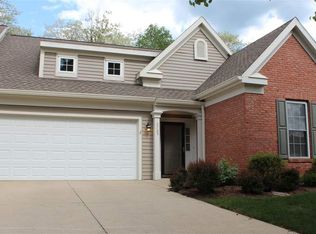
- $795,0006 bd6 ba5.1k sqft3718 E Silver Creek Ct, Bloomington, IN 47401For Sale

- $660,6003 bd3 ba3.2k sqft3718 E Silver Creek Dr, Bloomington, IN 47401Off Market
- $420,3003 bd3 ba1.9k sqft3711 E Bridgewater Ct, Bloomington, IN 47401Off Market
- $350,0003 bd2 ba1.7k sqft2729 S Silver Creek Dr, Bloomington, IN 47401Sold
- $625,0005 bd5 ba3.7k sqft2711 S Silver Creek Dr, Bloomington, IN 47401Sold
A local agent can set up tours, give advice and negotiate with sellers.
A local lender can help you make sure your offer is ready when you are.
Similar homes
- $995,0005 bd5 ba4.5k sqft3610 E Bryn Mawr Dr, Bloomington, IN 47401For Sale
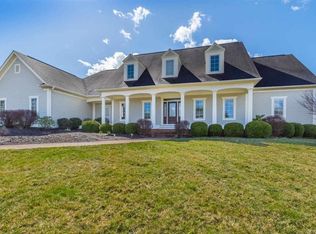 MLS ID #202604902, Jeff Franklin, FC Tucker/Bloomington REALTORS. IRMLS
 - $956,9005 bd6 ba5.1k sqft532 S Pleasant Ridge Rd, Bloomington, IN 47401For Sale
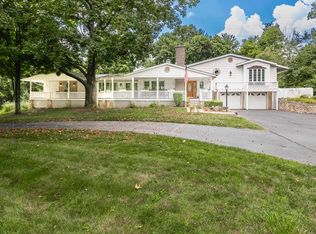 MLS ID #202624318, Kristen Tallent, Stellar Realty Group. IRMLS
 - $795,0006 bd6 ba5.1k sqft3718 E Silver Creek Ct, Bloomington, IN 47401For SaleMLS ID #202609844, Lisa Funkhouser, Funkhouser Real Estate & Property Manage. IRMLS
- $899,0005 bd3 ba4.2k sqft2909 E Kylie Ct, Bloomington, IN 47401For Sale
 MLS ID #202613586, Lindsey Norris, Century 21 Scheetz - Bloomington. IRMLS
 - $999,0005 bd7 ba5.5k sqft2650 S Wexley Rd, Bloomington, IN 47401For SaleMLS ID #202625719, Earnest Morris, Century 21 Scheetz - Bloomington. IRMLS
- $899,0005 bd5 ba3.3k sqft4693 S Livia Dr, Bloomington, IN 47401For SaleMLS ID #202606112, Jeff Franklin, FC Tucker/Bloomington REALTORS. IRMLS
- $735,0005 bd4 ba4k sqft3307 E Roy Schmalz Ct, Bloomington, IN 47401For SaleMLS ID #202609545, Sheila Pugh, Sheila F. Pugh Real Estate. IRMLS
- $925,0005 bd4 ba4.5k sqft3717 E Devonshire Ln, Bloomington, IN 47408For SaleMLS ID #202626956, Kathy Blackburn, RE/MAX Acclaimed Properties. IRMLS
- $929,0004 bd5 ba5.2k sqft1585 E Rayletown Rd, Bloomington, IN 47401For SaleMLS ID #202610176, Jeff Franklin, FC Tucker/Bloomington REALTORS. IRMLS
- $1,190,0005 bd5 ba5.4k sqft5820 S Handy Rd, Bloomington, IN 47401For SaleMLS ID #202631753, Jeff Franklin, FC Tucker/Bloomington REALTORS. IRMLS
- $699,9004 bd5 ba4.5k sqft3907 E Breckenmore Dr, Bloomington, IN 47401For SaleMLS ID #202625601, Amy Kopp, RE/MAX Acclaimed Properties. IRMLS
- $1,390,0004 bd7 ba4.7k sqft885 S Woodscrest Dr, Bloomington, IN 47401For SaleMLS ID #202631929, Cindy Oswalt, FC Tucker/Bloomington REALTORS. IRMLS
- $645,0005 bd4 ba2.8k sqft2901 S Dale Ct, Bloomington, IN 47401For SaleMLS ID #202616749, Cindy Oswalt, FC Tucker/Bloomington REALTORS. IRMLS
- $918,0004 bd4 ba4k sqft9950 S Tailwater Dr, Bloomington, IN 47401For SaleMLS ID #202606276, Jeff Franklin, FC Tucker/Bloomington REALTORS. IRMLS
- $729,9005 bd5 ba4.9k sqft1167 E Secretariat Ct, Bloomington, IN 47401For SaleMLS ID #202616611, Andy Walker, RE/MAX Acclaimed Properties. IRMLS
- $789,0004 bd5 ba5k sqft2814 S Saint Remy Cir, Bloomington, IN 47401For SaleMLS ID #202603795, Jeff Franklin, FC Tucker/Bloomington REALTORS. IRMLS
- $649,9005 bd4 ba4.9k sqft1588 S Andrew Cir, Bloomington, IN 47401ActiveMLS ID #22101063, Ron Plecher, Realty Professionals. MIBOR as distributed by MLS GRID
- $749,9005 bd4 ba3.7k sqft2321 E Rechter Rd, Bloomington, IN 47401For SaleMLS ID #202610377, Steph Dillon, Cornerstone Realtors. IRMLS
- $1,050,0004 bd4 ba6.4k sqft1463 E Commander Ct, Bloomington, IN 47401ActiveMLS ID #22108872, Joshua Vida, Paradigm Realty Solutions. MIBOR as distributed by MLS GRID
- $609,9005 bd4 ba4k sqft3201 E Kristen Ct, Bloomington, IN 47401For SaleMLS ID #202609837, Kathy Stallsmith, Realty Professionals. IRMLS
