Absolutely the most gracious, spacious & memorable home you could ever hope to find! On 1.58 acres, nestled in the heart of near-southeast Bloomington's best established, most highly regarded neighborhood, this quiet oasis whispers of elegance & fond memories. Whether you are seeking perfect privacy, proximity to schools, shopping & conveniences, a good game of tennis, room to roam, a beautiful landscape or escape from a pressure-filled world, it's here for you. Pristinely maintained home, with fabulous updates, large-format rooms, all bedrooms with ensuite baths, flex space for a variety of needs. A dream for entertaining. The kitchen is beautifully light & vaulted, with mega stone counter space, Wolf cooktop, Bosch DW, Sub-Zero fridge, Miele double ovens. Even the most accomplished home chef will be impressed. Enormous multi-function rec room with pool table, gaming & video area, library shelving, ample space for comfortable lounging, abundance of cabinetry & project space & adjacent storage. Easy access to campus, downtown, IU Health hospital & all things Bloomington. Come visit, explore, enjoy, & above all, don't miss this opportunity.
Active under contract
$1,390,000
885 S Woodscrest Dr, Bloomington, IN 47401
4beds
4,700sqft
Single Family Residence
Built in 1978
1.58 Acres Lot
$1,289,600 Zestimate®
$--/sqft
$-- HOA
What's special
- 33 days
- 927
- 22
Zillow last checked:
Listing updated:
Listed by:
Cindy Oswalt coswalt@tuckerbloomington.com,
FC Tucker/Bloomington REALTORS
Source: IRMLS,MLS#: 202631929
Facts & features
Interior
Bedrooms & bathrooms
- Bedrooms: 4
- Bathrooms: 7
- Full bathrooms: 4
- 1/2 bathrooms: 3
Bedroom 1
- Level: Lower
Bedroom 2
- Level: Lower
Dining room
- Level: Main
- Area: 289
- Dimensions: 17 x 17
Family room
- Level: Upper
- Area: 760
- Dimensions: 38 x 20
Kitchen
- Level: Main
- Area: 304
- Dimensions: 19 x 16
Living room
- Level: Main
- Area: 616
- Dimensions: 28 x 22
Heating
- Natural Gas, Forced Air
Cooling
- Central Air
Appliances
- Included: Dishwasher, Microwave, Refrigerator, Washer, Gas Cooktop, Dryer-Electric, Oven-Built-In, Double Oven, Gas Water Heater
Features
- 1st Bdrm En Suite, Breakfast Bar, Bookcases, Built-in Desk, Ceiling-9+, Ceiling Fan(s), Beamed Ceilings, Vaulted Ceiling(s), Walk-In Closet(s), Stone Counters, Crown Molding, Entrance Foyer, Kitchen Island, Split Br Floor Plan, Double Vanity, Stand Up Shower, Tub and Separate Shower, Tub/Shower Combination, Bidet, Formal Dining Room
- Flooring: Hardwood, Carpet, Tile, Ceramic Tile
- Doors: Six Panel Doors
- Windows: Skylight(s), Window Treatments, Blinds
- Basement: Crawl Space
- Attic: Pull Down Stairs,Storage
- Number of fireplaces: 1
- Fireplace features: Living Room
Interior area
- Total structure area: 4,700
- Total interior livable area: 4,700 sqft
- Finished area above ground: 4,700
- Finished area below ground: 0
Video & virtual tour
Property
Parking
- Total spaces: 2
- Parking features: Attached, Garage Door Opener, Concrete
- Attached garage spaces: 2
- Has uncovered spaces: Yes
Features
- Levels: Quad-Level
- Patio & porch: Deck, Patio, Enclosed, Screened
- Exterior features: Tennis Court(s)
Lot
- Size: 1.58 Acres
- Features: Few Trees, Rolling Slope, City/Town/Suburb, Near College Campus, Near Walking Trail, Landscaped
Details
- Additional structures: Gazebo
- Parcel number: 530803108006.000009
- Zoning: R2
- Other equipment: Built-In Entertainment Ct
Construction
Type & style
- Home type: SingleFamily
- Architectural style: Traditional
- Property subtype: Single Family Residence
Materials
- Brick
- Roof: Dimensional Shingles
Condition
- New construction: No
- Year built: 1978
Utilities & green energy
- Electric: Duke Energy Indiana
- Gas: CenterPoint Energy
- Sewer: City
- Water: City, Bloomington City Utility
- Utilities for property: Cable Connected
Community & HOA
Community
- Security: Security System
- Subdivision: Woodscrest
Location
- Region: Bloomington
Financial & listing details
- Tax assessed value: $639,800
- Annual tax amount: $6,945
- Date on market: 8/6/2026
- Road surface type: Asphalt
Estimated market value
$1,289,600
$1.23M - $1.35M
$3,209/mo
Price history
| Date | Event | Price |
|---|---|---|
| 8/11/2026 | Listed for sale | $1,390,000 |
Source:  IRMLS #202631929 Report a problem IRMLS #202631929 Report a problem | ||
Public tax history
| Year | Property taxes | Tax assessment |
|---|---|---|
| 2025 | $7,370 +9.5% | $639,800 +0.5% |
| 2024 | $6,730 +9.7% | $636,800 +10.4% |
| 2023 | $6,134 +16.3% | $576,700 +7.9% |
| 2022 | $5,272 -0.2% | $534,700 +11% |
| 2021 | $5,283 +4.5% | $481,500 0% |
| 2020 | $5,056 -2.9% | $481,600 +5.6% |
| 2019 | $5,206 +1.3% | $456,000 -1.5% |
| 2018 | $5,138 +6.8% | $462,900 +1% |
| 2017 | $4,810 | $458,500 +1.3% |
| 2016 | $4,810 +0.9% | $452,800 +7.4% |
| 2014 | $4,768 -1.2% | $421,500 -1.3% |
| 2013 | $4,827 +0.8% | $426,900 +0.8% |
| 2012 | $4,790 +21.6% | $423,500 +17.8% |
| 2011 | $3,940 +0.3% | $359,600 |
| 2010 | $3,928 +7.7% | $359,600 -0.4% |
| 2009 | $3,648 +20.2% | $361,100 +4.3% |
| 2007 | $3,034 | $346,200 -1.8% |
| 2006 | -- | $352,600 +15.3% |
| 2005 | -- | $305,700 |
Find assessor info on the county website
Monthly payment
Est. payment
Payment breakdown
Explore the cost of this home by adjusting the details. Changes won't be saved.Climate risks
Neighborhood: Covenanter
Nearby schools
Schools provided by the listing agent
- Elementary: Rogers/Binford
- Middle: Jackson Creek
- High: Bloomington South
- District: Monroe County Community School Corp.
Source: IRMLS. This data may not be complete. We recommend contacting the local school district to confirm school assignments for this home.
- $1,372,1006 bd4 ba6.3k sqft704 S Wynnwood Ln, Bloomington, IN 47401Off Market
- $1,353,1004 bd4 ba5.1k sqft887 S Woodscrest Dr, Bloomington, IN 47401Off Market
- $1,224,4005 bd4 ba8.1k sqft890 S Woodscrest Dr, Bloomington, IN 47401Off Market
- $2,000,0004 bd7 ba13k sqft709 S Wynnwood Ln, Bloomington, IN 47401For Sale
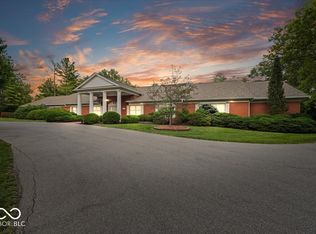
Similar homes
- $949,9004 bd6 ba4.7k sqft648 S Woodscrest Dr, Bloomington, IN 47401For Sale
 MLS ID #202632509, Andy Walker, RE/MAX Acclaimed Properties. IRMLS
 - $1,279,0005 bd7 ba5.9k sqft3087 E Chase Ln, Bloomington, IN 47401For Sale
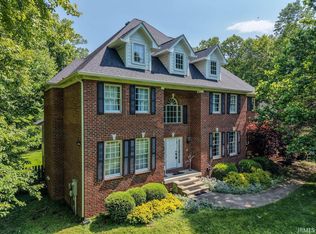 MLS ID #202620017, Jeff Franklin, FC Tucker/Bloomington REALTORS. IRMLS
 - $1,190,0005 bd5 ba5.4k sqft5820 S Handy Rd, Bloomington, IN 47401For Sale
 MLS ID #202631753, Jeff Franklin, FC Tucker/Bloomington REALTORS. IRMLS
 - $1,200,0006 bd5 ba7k sqft1241 S Winfield Rd, Bloomington, IN 47401For Sale
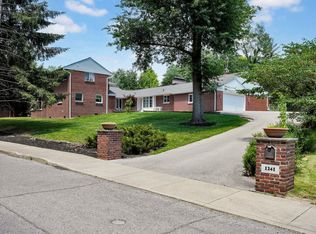 MLS ID #202622222, Ajmal W Safi, RE/MAX Acclaimed Properties. IRMLS
