This sophisticated modern home is located in one of Bloomington‘s favorite locations. This Woodstock Place architectural home on 4/10 of an acre has stunning tile flooring, stone, redwood accents and beautiful natural elements that provide texture and while framing the beautiful floor to ceiling glass windows with views of mature trees. There is a sophisticated gallery feel to this home that is a great showcase for art, plus a fantastic design with studies and bedrooms at the front of the home. Additional studio space and bedroom space is in a newer wing on the west side of the structure. Enjoy the garden views from every side of this stunning home plus entertain with European flair in this recently updated professional kitchen with island, three refrigerator drawers,Gaggenau ovens, Dacor gas cooktop, and custom porcelain tile. There are five bedrooms and 3 1/2 baths that provide excellent study and guest bedroom space. The southwest wing (added in 2012) includes an acoustically designed music room with triple window insulation and an unfinished lower level for storage. Great attention to detail throughout includes built-in bookcases, a book gallery, beautifully updated spa bath with custom tile and finishes, mechanical updates, including Trane furnace and tankless water heater plus Daikin ductless with individual settings for each room. Enjoy the new walking trail extension along High Street that leads to campus from this perfectly located home near Bloomington’s shopping conveniences and Indiana University.
Active
$1,290,000
2210 E Woodstock Pl, Bloomington, IN 47401
5beds
3,253sqft
Single Family Residence
Built in 1972
0.41 Acres Lot
$1,222,500 Zestimate®
$--/sqft
$-- HOA
What's special
Five bedroomsRedwood accentsSophisticated gallery feelTriple window insulationBuilt-in bookcasesBook galleryViews of mature trees
- 193 days |
- 455 |
- 9 |
Zillow last checked:
Listing updated:
Listed by:
Jeff Franklin franklin@tuckerbloomington.com,
FC Tucker/Bloomington REALTORS
Source: IRMLS,MLS#: 202604558
Facts & features
Interior
Bedrooms & bathrooms
- Bedrooms: 5
- Bathrooms: 4
- Full bathrooms: 3
- 1/2 bathrooms: 1
- Main level bedrooms: 5
Bedroom 1
- Level: Main
Bedroom 2
- Level: Main
Dining room
- Level: Main
- Area: 228
- Dimensions: 19 x 12
Family room
- Level: Main
- Area: 195
- Dimensions: 13 x 15
Kitchen
- Level: Main
- Area: 288
- Dimensions: 18 x 16
Living room
- Level: Main
- Area: 550
- Dimensions: 22 x 25
Heating
- Electric, Heat Pump
Cooling
- Central Air
Appliances
- Included: Range/Oven Hook Up Gas
Features
- Breakfast Bar, Bookcases, Ceiling-9+, Walk-In Closet(s), Kitchen Island, Stand Up Shower, Tub/Shower Combination
- Windows: Skylight(s)
- Has basement: No
- Number of fireplaces: 1
- Fireplace features: Living Room
Interior area
- Total structure area: 4,124
- Total interior livable area: 3,253 sqft
- Finished area above ground: 3,253
- Finished area below ground: 0
Video & virtual tour
Property
Parking
- Parking features: Garage Door Opener
Features
- Levels: One
- Stories: 1
- Patio & porch: Patio
Lot
- Size: 0.41 Acres
- Features: Irregular Lot
Details
- Parcel number: 530803406012.000009
Construction
Type & style
- Home type: SingleFamily
- Property subtype: Single Family Residence
Materials
- Stone, Wood Siding
- Foundation: Slab
Condition
- New construction: No
- Year built: 1972
Utilities & green energy
- Electric: Duke Energy Indiana
- Gas: CenterPoint Energy
- Sewer: Public Sewer
- Water: City, Bloomington City Utility
- Utilities for property: Cable Connected
Community & HOA
Community
- Subdivision: Southeast Bloomington City
Location
- Region: Bloomington
Financial & listing details
- Tax assessed value: $675,300
- Annual tax amount: $7,332
- Date on market: 2/13/2026
Estimated market value
$1,222,500
$1.16M - $1.28M
$3,676/mo
Price history
| Date | Event | Price |
|---|---|---|
| 4/1/2026 | Price change | $1,290,000-4.4% |
Source:  IRMLS #202604558 Report a problem IRMLS #202604558 Report a problem | ||
| 2/13/2026 | Listed for sale | $1,350,000 |
Source: IRMLS #202604558 Report a problem | ||
Public tax history
| Year | Property taxes | Tax assessment |
|---|---|---|
| 2025 | $7,699 -1.7% | $675,300 +0.9% |
| 2024 | $7,835 +12.1% | $669,100 -1.1% |
| 2023 | $6,990 +19.9% | $676,800 +7.7% |
| 2022 | $5,828 +1.6% | $628,400 +13.6% |
| 2021 | $5,739 +5.5% | $553,200 +1.9% |
| 2020 | $5,437 +2% | $543,000 +5.9% |
| 2019 | $5,330 +0.9% | $512,800 +2.3% |
| 2018 | $5,281 -0.2% | $501,500 +1.2% |
| 2017 | $5,290 | $495,600 |
| 2016 | $5,290 +0.8% | $495,600 +1% |
| 2014 | $5,248 -1.2% | $490,800 -1.1% |
| 2013 | $5,313 +0.7% | $496,300 +0.9% |
| 2012 | $5,275 +28.4% | $492,000 +26.8% |
| 2011 | $4,109 +20.9% | $388,100 +17.4% |
| 2010 | $3,397 +9.1% | $330,600 |
| 2009 | $3,114 -50.1% | $330,600 -5% |
| 2007 | $6,245 | $347,900 +3.8% |
| 2006 | -- | $335,300 +72.1% |
| 2005 | -- | $194,800 |
Find assessor info on the county website
Monthly payment
Est. payment
Payment breakdown
Explore the cost of this home by adjusting the details. Changes won't be saved.Climate risks
Neighborhood: Covenanter
Nearby schools
GreatSchools rating
- NARogers Elementary SchoolGrades: K-2Distance: 0.3 mi
- 8/10Jackson Creek Middle SchoolGrades: 7-8Distance: 2.3 mi
- 10/10Bloomington High School SouthGrades: 9-12Distance: 1.5 mi
Schools provided by the listing agent
- Elementary: Rogers/Binford
- Middle: Jackson Creek
- High: Bloomington South
- District: Monroe County Community School Corp.
Source: IRMLS. This data may not be complete. We recommend contacting the local school district to confirm school assignments for this home.
- $866,5004 bd3 ba3.9k sqft2220 E Woodstock Pl, Bloomington, IN 47401Off Market
- $767,5004 bd3 ba3.3k sqft2202 E Woodstock Pl, Bloomington, IN 47401Off Market
- $665,5004 bd3 ba2.4k sqft2230 E Woodstock Pl, Bloomington, IN 47401Off Market
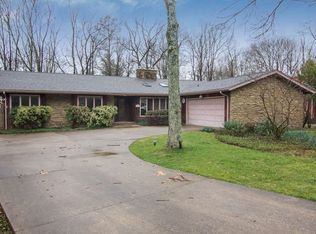
- $650,7006 bd4 ba4.1k sqft2211 E Woodstock Pl, Bloomington, IN 47401Off Market
- $632,9003 bd2 ba3.6k sqft2215 E Woodstock Pl, Bloomington, IN 47401Off Market
- $61,200-- bd-- ba-- sqft1094 S Brooks Dr, Bloomington, IN 47401Off Market
- $583,7008 bd4 ba3.5k sqft1105 S Brooks Dr, Bloomington, IN 47401Off Market
- $654,3004 bd4 ba4k sqft2201 E Woodstock Pl, Bloomington, IN 47401Off Market
A local agent can set up tours, give advice and negotiate with sellers.
A local lender can help you make sure your offer is ready when you are.
Similar homes
- $1,390,0004 bd7 ba4.7k sqft885 S Woodscrest Dr, Bloomington, IN 47401For Sale
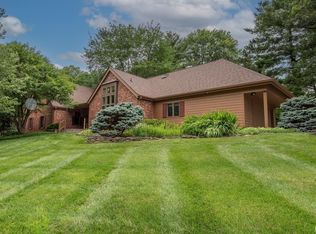 MLS ID #202631929, Cindy Oswalt, FC Tucker/Bloomington REALTORS. IRMLS
 - $925,0004 bd3 ba2.5k sqft2104 E Woodstock Pl, Bloomington, IN 47401For Sale
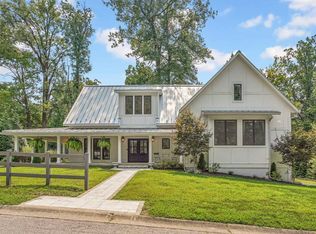 MLS ID #202633970, Sara Topolgus, RE/MAX Acclaimed Properties. IRMLS
 - $999,5004 bd6 ba4.7k sqft648 S Woodscrest Dr, Bloomington, IN 47401For Sale
 MLS ID #202632509, Andy Walker, RE/MAX Acclaimed Properties. IRMLS
 - $749,9005 bd4 ba3.7k sqft2321 E Rechter Rd, Bloomington, IN 47401For Sale
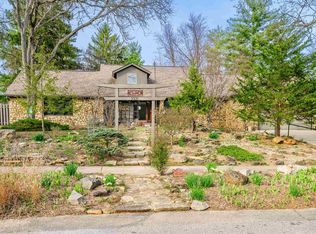 MLS ID #202610377, Steph Dillon, Cornerstone Realtors. IRMLS
 - $1,150,0004 bd3 ba3.3k sqft9550 E State Road 46, Bloomington, IN 47401For SaleMLS ID #202606208, Steve Smith, FC Tucker/Bloomington REALTORS. IRMLS
- $995,0005 bd5 ba4.5k sqft3610 E Bryn Mawr Dr, Bloomington, IN 47401For SaleMLS ID #202604902, Jeff Franklin, FC Tucker/Bloomington REALTORS. IRMLS
- $824,9004 bd4 ba3.2k sqft401 S High St, Bloomington, IN 47401For SaleMLS ID #202542562, Quinton Mayo, FC Tucker/Bloomington REALTORS. IRMLS
- $699,0003 bd2 ba1.8k sqft1026 S Greenwood Ave, Bloomington, IN 47401For SaleMLS ID #202609883, Jeff Franklin, FC Tucker/Bloomington REALTORS. IRMLS
- $899,0005 bd5 ba3.3k sqft4693 S Livia Dr, Bloomington, IN 47401For SaleMLS ID #202606112, Jeff Franklin, FC Tucker/Bloomington REALTORS. IRMLS
- $1,199,0004 bd5 ba4.7k sqft3838 S State Road 446, Bloomington, IN 47401For SaleMLS ID #202626933, Jeff Franklin, FC Tucker/Bloomington REALTORS. IRMLS
- $725,0005 bd4 ba4k sqft3307 E Roy Schmalz Ct, Bloomington, IN 47401For SaleMLS ID #202609545, Sheila Pugh, Sheila F. Pugh Real Estate. IRMLS
- $769,9004 bd3 ba3.3k sqft1016 E Maxwell Ln, Bloomington, IN 47401For SaleMLS ID #202622079, Zakary Szymanski, Stellar Realty Group. IRMLS
- $664,9005 bd4 ba4.1k sqft3100 S Autumn Ct, Bloomington, IN 47401For SaleMLS ID #202603886, AJ Bowlen, RE/MAX Acclaimed Properties. IRMLS
- $949,0005 bd6 ba4.3k sqft2719 S Silver Creek Dr, Bloomington, IN 47401For SaleMLS ID #202615547, Jeff Franklin, FC Tucker/Bloomington REALTORS. IRMLS
- $645,0005 bd4 ba2.8k sqft2901 S Dale Ct, Bloomington, IN 47401For SaleMLS ID #202616749, Cindy Oswalt, FC Tucker/Bloomington REALTORS. IRMLS
- $725,0008 bd4 ba3.2k sqft403 S Eagleson Ave, Bloomington, IN 47401For SaleMLS ID #202633272, Jeff Franklin, FC Tucker/Bloomington REALTORS. IRMLS
- $899,0005 bd3 ba4.2k sqft2909 E Kylie Ct, Bloomington, IN 47401For SaleMLS ID #202613586, Lindsey Norris, Century 21 Scheetz - Bloomington. IRMLS
- $784,9003 bd3 ba4k sqft1875 S Cooper Rd, Bloomington, IN 47401For SaleMLS ID #202632952, Jeff Franklin, FC Tucker/Bloomington REALTORS. IRMLS
- $680,0004 bd3 ba2.5k sqft5744 E State Road 46, Bloomington, IN 47401For SaleMLS ID #202619679, Brian Thompson, FC Tucker/Bloomington REALTORS. IRMLS
- $798,5004 bd3 ba3.5k sqft7716 S Patton Rd, Bloomington, IN 47401ActiveMLS ID #22106423, Susan Slaven, Eagle Pointe Realty. MIBOR as distributed by MLS GRID
