A rare opportunity on Woodscrest Drive, offering exceptional space, character and potential in one of Bloomington’s established residential settings. This distinctive brick residence features 4 bedrooms, 5-1/2 baths and a 3-car garage, specifically designed for entertaining with generously proportioned rooms and architectural details that give the home a character rarely found in newer construction. Brick flooring, built-in cabinetry, substantial millwork, large windows and multiple living areas create a warm and inviting interior. The finished lower level provides additional living and entertaining space, including a fireplace and second kitchen, offering flexibility for gatherings, recreation or extended-stay guests. Outdoor living is equally impressive, with an in-ground pool, patio, gazebo and glass-enclosed greenhouse, all surrounded by mature landscaping that provides a beautiful setting and sense of privacy. This desirable Bloomington location is ultra-convenient to Indiana University, downtown Bloomington, Eastside services including Bloomington hospital, and numerous schools and parks-the property is adjacent to Roger’s/Binford Elementary school. The home boasts a brand-new composite cedar shake roof on house and gazebo, updated electrical, and a new water heater. The home retains many of its original finishes and presents an excellent opportunity for the next owner to update and personalize it while preserving its distinctive architectural character. With its substantial living space, numerous amenities and desirable Woodscrest location, this is a property with tremendous potential. Bring your vision and make this special Woodscrest property your own. See attached Architectural and historical highlights sheet
Active
Price cut: $49.6K (9/8)
$949,900
648 S Woodscrest Dr, Bloomington, IN 47401
4beds
4,774sqft
Single Family Residence
Built in 1968
0.8 Acres Lot
$904,500 Zestimate®
$--/sqft
$-- HOA
What's special
Finished lower levelGlass-enclosed greenhouseIn-ground poolLarge windowsGenerously proportioned roomsSubstantial millworkExceptional space
- 29 days
- 2,179
- 92
Zillow last checked:
Listing updated:
Listed by:
Andy Walker Cell:812-325-1290,
RE/MAX Acclaimed Properties
Source: IRMLS,MLS#: 202632509
Facts & features
Interior
Bedrooms & bathrooms
- Bedrooms: 4
- Bathrooms: 6
- Full bathrooms: 5
- 1/2 bathrooms: 1
- Main level bedrooms: 4
Bedroom 1
- Level: Main
Bedroom 2
- Level: Main
Dining room
- Level: Main
- Area: 216
- Dimensions: 18 x 12
Family room
- Level: Lower
- Area: 702
- Dimensions: 39 x 18
Kitchen
- Level: Main
- Area: 221
- Dimensions: 17 x 13
Living room
- Level: Main
- Area: 594
- Dimensions: 27 x 22
Office
- Level: Main
- Area: 196
- Dimensions: 14 x 14
Heating
- Natural Gas, Forced Air
Cooling
- Central Air
Appliances
- Included: Disposal, Dishwasher, Microwave, Refrigerator, Washer, Electric Cooktop, Dryer-Electric, Oven-Built-In, Gas Water Heater
- Laundry: Electric Dryer Hookup, Main Level, Washer Hookup
Features
- 1st Bdrm En Suite, Breakfast Bar, Bookcases, Beamed Ceilings, Vaulted Ceiling(s), Walk-In Closet(s), Eat-in Kitchen, Entrance Foyer, Double Vanity, Kitchenette, Tub/Shower Combination, Main Level Bedroom Suite, Formal Dining Room
- Flooring: Hardwood, Tile, Brick
- Basement: Full,Walk-Out Access,Partially Finished,Block
- Number of fireplaces: 2
- Fireplace features: Family Room, Living Room
Interior area
- Total structure area: 6,548
- Total interior livable area: 4,774 sqft
- Finished area above ground: 3,274
- Finished area below ground: 1,500
Video & virtual tour
Property
Parking
- Total spaces: 3
- Parking features: Basement, Garage Door Opener, Concrete
- Attached garage spaces: 3
- Has uncovered spaces: Yes
Features
- Levels: One
- Stories: 1
- Patio & porch: Deck, Covered, Patio
- Pool features: In Ground
- Has spa: Yes
- Spa features: Jet Tub
- Fencing: Privacy
Lot
- Size: 0.8 Acres
- Features: 0-2.9999, City/Town/Suburb, Landscaped
Details
- Additional structures: Gazebo
- Parcel number: 530803100018.000009
- Zoning: R2
- Other equipment: Pool Equipment
Construction
Type & style
- Home type: SingleFamily
- Architectural style: Ranch,Walkout Ranch
- Property subtype: Single Family Residence
Materials
- Brick
- Roof: Composition,Shake
Condition
- New construction: No
- Year built: 1968
Utilities & green energy
- Electric: Duke Energy Indiana
- Gas: CenterPoint Energy
- Sewer: City
- Water: City, Bloomington City Utility
Community & HOA
Community
- Features: Sidewalks
- Subdivision: Woodscrest
Location
- Region: Bloomington
Financial & listing details
- Tax assessed value: $635,100
- Annual tax amount: $6,843
- Date on market: 8/10/2026
- Listing terms: Cash,Conventional
Estimated market value
$904,500
$859,000 - $950,000
$3,798/mo
Price history
| Date | Event | Price |
|---|---|---|
| 9/8/2026 | Price change | $949,900-5% |
Source:  IRMLS #202632509 Report a problem IRMLS #202632509 Report a problem | ||
| 8/10/2026 | Listed for sale | $999,500 |
Source: IRMLS #202632509 Report a problem | ||
Public tax history
| Year | Property taxes | Tax assessment |
|---|---|---|
| 2025 | $7,230 +0.9% | $635,100 +0.9% |
| 2024 | $7,168 +10.9% | $629,200 +1.2% |
| 2023 | $6,462 +17.3% | $621,600 +8.9% |
| 2022 | $5,508 -0.3% | $570,900 +11.7% |
| 2021 | $5,524 +1.5% | $511,100 -0.1% |
| 2020 | $5,443 -0.3% | $511,400 +2% |
| 2019 | $5,460 +1.5% | $501,500 0% |
| 2018 | $5,380 0% | $501,600 +1.6% |
| 2017 | $5,383 | $493,800 +1.3% |
| 2016 | $5,383 +1.4% | $487,300 +0.5% |
| 2014 | $5,308 +0.8% | $484,700 +0.9% |
| 2013 | $5,265 0% | $480,200 +0% |
| 2012 | $5,266 +18.3% | $480,100 +18.5% |
| 2011 | $4,450 +0.3% | $405,000 |
| 2010 | $4,439 +9.3% | $405,000 +0.3% |
| 2009 | $4,060 +21.9% | $403,600 +4.3% |
| 2007 | $3,329 | $386,800 -2.2% |
| 2006 | -- | $395,300 +15.4% |
| 2005 | -- | $342,600 |
Find assessor info on the county website
Monthly payment
Est. payment
Payment breakdown
Explore the cost of this home by adjusting the details. Changes won't be saved.Climate risks
Neighborhood: Covenanter
Nearby schools
Schools provided by the listing agent
- Elementary: Rogers/Binford
- Middle: Jackson Creek
- High: Bloomington South
- District: Monroe County Community School Corp.
Source: IRMLS. This data may not be complete. We recommend contacting the local school district to confirm school assignments for this home.
- $838,4004 bd3 ba4.2k sqft654 S Woodscrest Dr, Bloomington, IN 47401Off Market
- $736,0006 bd4 ba5k sqft628 S Woodscrest Dr, Bloomington, IN 47401Off Market
- $441,6004 bd3 ba2.3k sqft655 S Woodscrest Dr, Bloomington, IN 47401Off Market
- $748,8004 bd3 ba4.4k sqft629 S Woodscrest Dr, Bloomington, IN 47401Off Market
Similar homes
- $939,9495 bd6 ba5.1k sqft532 S Pleasant Ridge Rd, Bloomington, IN 47401For Sale
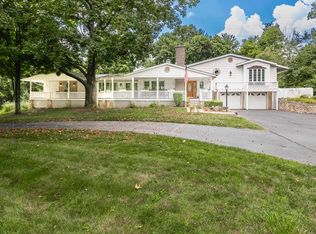 MLS ID #202624318, Kristen Tallent, Stellar Realty Group. IRMLS
 - $925,0004 bd3 ba2.5k sqft2104 E Woodstock Pl, Bloomington, IN 47401For Sale
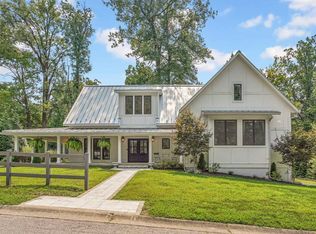 MLS ID #202633970, Sara Topolgus, RE/MAX Acclaimed Properties. IRMLS
 - $1,390,0004 bd7 ba4.7k sqft885 S Woodscrest Dr, Bloomington, IN 47401For Sale
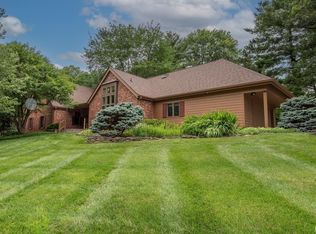 MLS ID #202631929, Cindy Oswalt, FC Tucker/Bloomington REALTORS. IRMLS
 - $945,0005 bd6 ba4.3k sqft2719 S Silver Creek Dr, Bloomington, IN 47401For Sale
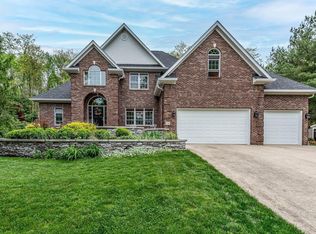 MLS ID #202615547, Jeff Franklin, FC Tucker/Bloomington REALTORS. IRMLS
