Superb. This beautiful home on over 3 1/2 beautiful acres is ideally located near Indiana University on Bloomington’s Eastside. Enjoy tranquility, mature trees, and this fabulous Craftsman-styled home surrounded by the most lovely natural surroundings. Earthy cues enhance the interior of this custom home with hardwoods, great room and kitchen combo, main level study, open dining room, and three main level bedrooms. This meticulously maintained Home has a split bedroom configuration and the primary suite steps out onto the entertaining patio that has one of the nicest deck areas and outdoor entertaining spaces on the market. This primary suite features dual walk-in closets with custom organizers, beautiful stone tile, shower, and spa bath features. The secondary bedrooms on the main floor can also serve as additional study space. Large scale entertaining continues in the lower level recreation room with kitchenette, pool table, additional hobby space and some unfinished storage. This walkout lower level is light filled and has great views of the beautiful outdoor landscaping. The lower level has provided years of entertainment and holiday gathering ease. There’s also another lower level area that is ideal for study or den space. There are so many wonderful features to this home that include the outdoor fireplace, covered patio, outbuilding for garden storage, raised beds, custom organizers, solid doors, and pocket doors, 10 foot ceilings, gas dual sided fireplace, generator panel transfer switch/outlet in garage, 30-amp RV receptacle outside garage, LED lights, wood burning stove, and the lower level bath with sauna spa! See attached list of recent dates that include resurface driveway, garden, fencing, tankless, hot water heater, recent HVAC, 2025, and Appliances.
Active under contract
$784,900
1875 S Cooper Rd, Bloomington, IN 47401
3beds
4,022sqft
Single Family Residence
Built in 2011
3.53 Acres Lot
$755,600 Zestimate®
$--/sqft
$-- HOA
What's special
Gas dual sided fireplaceOutdoor fireplaceMain level studyLovely natural surroundingsThree main level bedroomsPool tableFabulous craftsman-styled home
- 43 days
- 539
- 24
Likely to sell faster than
Zillow last checked:
Listing updated:
Listed by:
Jeff Franklin franklin@tuckerbloomington.com,
FC Tucker/Bloomington REALTORS
Source: IRMLS,MLS#: 202632952
Facts & features
Interior
Bedrooms & bathrooms
- Bedrooms: 3
- Bathrooms: 3
- Full bathrooms: 3
- Main level bedrooms: 3
Bedroom 1
- Level: Main
Bedroom 2
- Level: Main
Dining room
- Level: Main
- Area: 121
- Dimensions: 11 x 11
Family room
- Level: Lower
- Area: 340
- Dimensions: 20 x 17
Kitchen
- Level: Main
- Area: 418
- Dimensions: 22 x 19
Living room
- Level: Main
- Area: 306
- Dimensions: 18 x 17
Office
- Level: Lower
- Area: 90
- Dimensions: 10 x 9
Heating
- Natural Gas, Forced Air, Heat Pump
Cooling
- Central Air
Appliances
- Included: Dishwasher, Microwave, Refrigerator, Washer, Dryer-Electric, Electric Oven, Electric Range, Tankless Water Heater
Features
- 1st Bdrm En Suite, Bar, Breakfast Bar, Sound System, Ceiling-9+, Ceiling Fan(s), Walk-In Closet(s), Entrance Foyer, Kitchen Island, Open Floorplan, Split Br Floor Plan, Double Vanity, Wet Bar, Kitchenette, Stand Up Shower, Tub and Separate Shower, Tub/Shower Combination
- Flooring: Hardwood
- Doors: Six Panel Doors
- Basement: Full,Walk-Out Access
- Number of fireplaces: 1
- Fireplace features: Dining Room, Living Room
Interior area
- Total structure area: 4,578
- Total interior livable area: 4,022 sqft
- Finished area above ground: 2,288
- Finished area below ground: 1,734
Video & virtual tour
Property
Parking
- Total spaces: 2
- Parking features: Attached, Garage Door Opener, RV Access/Parking
- Attached garage spaces: 2
Features
- Levels: One
- Stories: 1
- Patio & porch: Covered, Patio, Porch Covered
- Exterior features: Workshop
- Has spa: Yes
- Spa features: Jet/Garden Tub
Lot
- Size: 3.53 Acres
- Features: Irregular Lot, Few Trees, Landscaped
Details
- Parcel number: 530708100014.000014
Construction
Type & style
- Home type: SingleFamily
- Property subtype: Single Family Residence
Materials
- Stone, Vinyl Siding
Condition
- New construction: No
- Year built: 2011
Utilities & green energy
- Electric: Duke Energy Indiana
- Sewer: Septic Tank
- Water: Public, Eastern Monroe Water Corp
Green energy
- Energy efficient items: HVAC, Thermostat, Water Heater
Community & HOA
Community
- Subdivision: Southeast Monroe County
Location
- Region: Bloomington
Financial & listing details
- Tax assessed value: $588,100
- Annual tax amount: $4,027
- Date on market: 8/13/2026
Estimated market value
$755,600
$718,000 - $793,000
Not available
Price history
| Date | Event | Price |
|---|---|---|
| 8/13/2026 | Listed for sale | $784,900+70.7% |
Source:  IRMLS #202632952 Report a problem IRMLS #202632952 Report a problem | ||
| 5/23/2014 | Sold | $459,900$114/sqft |
Source:  MIBOR as distributed by MLS GRID #21275113 Report a problem MIBOR as distributed by MLS GRID #21275113 Report a problem | ||
Public tax history
| Year | Property taxes | Tax assessment |
|---|---|---|
| 2025 | $4,211 +10.5% | $588,100 -0.5% |
| 2024 | $3,812 +6.8% | $591,100 +12.1% |
| 2023 | $3,570 +9.2% | $527,200 +10.2% |
| 2022 | $3,269 +2.6% | $478,500 +8.9% |
| 2021 | $3,185 -1.9% | $439,400 +1.1% |
| 2020 | $3,246 -2.9% | $434,700 -1% |
| 2019 | $3,343 +2.8% | $438,900 -0.9% |
| 2018 | $3,252 +2.2% | $443,100 +2.8% |
| 2017 | $3,182 | $431,000 +0.5% |
| 2016 | $3,182 +12.6% | $429,000 +10.7% |
| 2014 | $2,826 +38.8% | $387,700 +37.1% |
| 2013 | $2,037 +9.2% | $282,700 -0.9% |
| 2012 | $1,865 -51.9% | $285,200 -16.5% |
| 2011 | $3,876 +859% | $341,600 +890.1% |
| 2010 | $404 +156.7% | $34,500 +161.4% |
| 2009 | $157 | $13,200 |
Find assessor info on the county website
Monthly payment
Est. payment
Payment breakdown
Explore the cost of this home by adjusting the details. Changes won't be saved.Climate risks
Neighborhood: 47401
Nearby schools
Schools provided by the listing agent
- Elementary: Rogers/Binford
- Middle: Tri-North
- High: Bloomington North
- District: Monroe County Community School Corp.
Source: IRMLS. This data may not be complete. We recommend contacting the local school district to confirm school assignments for this home.
- $200-- bd-- ba-- sqft6566 E Lampkins Ridge Rd, Bloomington, IN 47401Off Market
- $398,5003 bd3 ba1.6k sqft1801 S Cooper Rd, Bloomington, IN 47401Off Market
- $489,7003 bd3 ba2k sqft1891 S Cooper Rd, Bloomington, IN 47401Off Market
- $431,1003 bd2 ba1.9k sqft6586 E Lampkins Ridge Rd, Bloomington, IN 47401Off Market
Similar homes
- $699,9003 bd3 ba2.5k sqft3782 E Regents Ct, Bloomington, IN 47401For Sale
 MLS ID #202639708, Andy Walker, RE/MAX Acclaimed Properties. IRMLS
 - $749,9003 bd3 ba2.9k sqft2405 E Queens Way, Bloomington, IN 47401For Sale
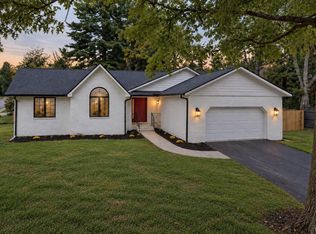 MLS ID #202638333, Alex Root, FC Tucker/Bloomington REALTORS. IRMLS
 - $850,0004 bd3 ba4.8k sqft4184 S Derby Dr, Bloomington, IN 47401For Sale
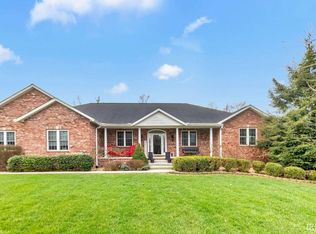 MLS ID #202633752, Andy Walker, RE/MAX Acclaimed Properties. IRMLS
 - $680,0004 bd3 ba2.5k sqft5744 E State Road 46, Bloomington, IN 47401For Sale
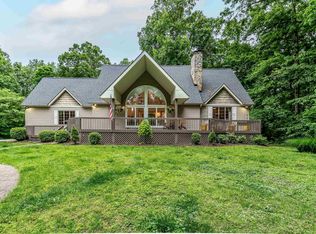 MLS ID #202619679, Brian Thompson, FC Tucker/Bloomington REALTORS. IRMLS
