Welcome to Your Forever Home! This exceptional custom-built ranch offers 5,000 finished square feet of beautifully designed living space on 2 spacious lots in one of Bloomington's most desirable neighborhoods. Thoughtfully designed with quality craftsmanship throughout, this home combines elegant finishes, generous room sizes, and an incredible layout perfect for everyday living and entertaining. The welcoming foyer opens to a spacious great room with soaring ceilings, a cozy fireplace, and abundant natural light. The well-appointed kitchen features custom cabinetry, solid-surface countertops, stainless appliances, a breakfast nook, and plenty of workspace, while the formal dining room provides the perfect setting for holiday gatherings and special occasions. The expansive primary suite is truly a private retreat, offering a sitting area, luxurious ensuite bath, and two walk-in closets. Two additional main-level bedrooms provide comfortable accommodations for family or guests. The finished lower level dramatically expands the living space with a massive recreation room, built-in entertainment center, wet bar, fourth bedroom, full bath, a huge walk-in closet that would also be a nice finished storage space, and an additional family room that's perfect for movie nights, game days, hobbies, or a home gym. The lower level would also make a fantastic in-law/guest suite! There is also a whole house generated for added comfort and security. There's an abundant unfinished storage space to keep everything organized. Outdoor living is equally impressive with a large composite deck, beautiful screened porch, professionally landscaped yard, a hot tub, and peaceful setting, ideal for relaxing or entertaining year-round.
Active
$799,900
4184 S Derby Dr, Bloomington, IN 47401
4beds
4,906sqft
Single Family Residence
Built in 2006
1.12 Acres Lot
$770,500 Zestimate®
$--/sqft
$-- HOA
What's special
Generous room sizesCozy fireplaceLarge composite deckHot tubExpansive primary suiteWet barQuality craftsmanship throughout
- 11 days
- 388
- 11
Likely to sell faster than
Zillow last checked:
Listing updated:
Listed by:
Andy Walker Cell:812-325-1290,
RE/MAX Acclaimed Properties
Source: IRMLS,MLS#: 202641537
Facts & features
Interior
Bedrooms & bathrooms
- Bedrooms: 4
- Bathrooms: 3
- Full bathrooms: 3
- Main level bedrooms: 3
Bedroom 1
- Level: Main
Bedroom 2
- Level: Main
Dining room
- Level: Main
- Area: 140
- Dimensions: 14 x 10
Kitchen
- Level: Main
- Area: 132
- Dimensions: 12 x 11
Living room
- Level: Main
- Area: 357
- Dimensions: 21 x 17
Heating
- Natural Gas, Forced Air
Cooling
- Central Air
Appliances
- Included: Disposal, Range/Oven Hook Up Gas, Dishwasher, Microwave, Refrigerator, Washer, Dryer-Electric, Gas Range, Gas Water Heater
- Laundry: Electric Dryer Hookup, Main Level, Washer Hookup
Features
- Breakfast Bar, Ceiling-9+, Ceiling Fan(s), Vaulted Ceiling(s), Walk-In Closet(s), Countertops-Solid Surf, Entrance Foyer, Guest Quarters, Open Floorplan, Split Br Floor Plan, Double Vanity, Wet Bar, Stand Up Shower, Tub and Separate Shower, Main Level Bedroom Suite, Formal Dining Room, Great Room
- Flooring: Hardwood, Carpet, Ceramic Tile
- Doors: Six Panel Doors
- Basement: Full,Walk-Out Access,Finished,Block
- Number of fireplaces: 1
- Fireplace features: Family Room, Gas Log, Basement
Interior area
- Total structure area: 4,906
- Total interior livable area: 4,906 sqft
- Finished area above ground: 2,453
- Finished area below ground: 2,453
Video & virtual tour
Property
Parking
- Total spaces: 3
- Parking features: Attached, Garage Door Opener, Concrete
- Attached garage spaces: 3
- Has uncovered spaces: Yes
Features
- Levels: One
- Stories: 1
- Patio & porch: Deck, Covered, Porch Covered, Screened
- Has spa: Yes
- Spa features: Private, Jet Tub
- Fencing: Partial
Lot
- Size: 1.12 Acres
- Features: Corner Lot, Cul-De-Sac, City/Town/Suburb, Landscaped
Details
- Parcel number: 530821100094.000008
- Other equipment: Generator-Whole House
Construction
Type & style
- Home type: SingleFamily
- Architectural style: Ranch,Walkout Ranch
- Property subtype: Single Family Residence
Materials
- Brick, Vinyl Siding
- Roof: Shingle
Condition
- New construction: No
- Year built: 2006
Utilities & green energy
- Electric: Duke Energy Indiana
- Gas: CenterPoint Energy
- Sewer: City
- Water: City, Bloomington City Utility
Community & HOA
Community
- Features: Sidewalks
- Subdivision: Bridlewood
Location
- Region: Bloomington
Financial & listing details
- Tax assessed value: $670,100
- Annual tax amount: $5,240
- Date on market: 10/7/2026
- Listing terms: Cash,Conventional,FHA,VA Loan
Estimated market value
$770,500
$732,000 - $809,000
$3,967/mo
Price history
| Date | Event | Price |
|---|---|---|
| 10/7/2026 | Listed for sale | $799,900-5.9% |
Source:  IRMLS #202641537 Report a problem IRMLS #202641537 Report a problem | ||
| 10/7/2026 | Listing removed | $850,000 |
Source: IRMLS #202633752 Report a problem | ||
| 8/18/2026 | Listed for sale | $850,000 |
Source: IRMLS #202633752 Report a problem | ||
Public tax history
| Year | Property taxes | Tax assessment |
|---|---|---|
| 2025 | $5,559 -0.4% | $670,100 -1.2% |
| 2024 | $5,582 +4.2% | $678,200 -0.1% |
| 2023 | $5,356 +17.4% | $678,800 +7.8% |
| 2022 | $4,563 -2.8% | $629,900 +17% |
| 2021 | $4,694 +22.9% | $538,200 +1.8% |
| 2020 | $3,819 +3.5% | $528,900 +6.1% |
| 2019 | $3,692 +2.5% | $498,500 +5.1% |
| 2018 | $3,604 +1.3% | $474,100 +2.4% |
| 2017 | $3,557 | $463,000 -0.9% |
| 2016 | $3,557 +3.6% | $467,300 +2.7% |
| 2014 | $3,432 -1.5% | $454,800 -2.5% |
| 2013 | $3,486 +3.2% | $466,700 +1.1% |
| 2012 | $3,378 +8.5% | $461,400 +4.7% |
| 2011 | $3,113 +0.5% | $440,700 +1.6% |
| 2010 | $3,097 +9.7% | $433,900 |
| 2009 | $2,823 | $433,900 |
Find assessor info on the county website
Monthly payment
Est. payment
Payment breakdown
Explore the cost of this home by adjusting the details. Changes won't be saved.Climate risks
Neighborhood: 47401
Nearby schools
Schools provided by the listing agent
- Elementary: Rogers/Binford
- Middle: Jackson Creek
- High: Bloomington South
- District: Monroe County Community School Corp.
Source: IRMLS. This data may not be complete. We recommend contacting the local school district to confirm school assignments for this home.
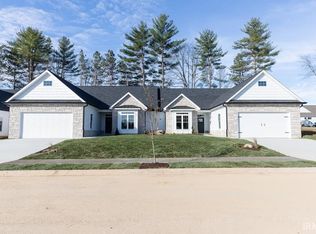


Similar homes
- $699,9004 bd5 ba4.5k sqft3907 E Breckenmore Dr, Bloomington, IN 47401For Sale
 MLS ID #202625601, Amy Kopp, RE/MAX Acclaimed Properties. IRMLS
 - $689,0004 bd5 ba5k sqft3920 S Deerfield Dr, Bloomington, IN 47401For Sale
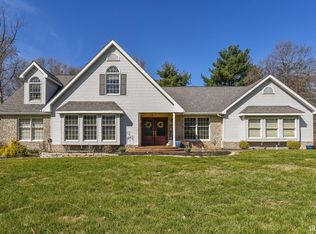 MLS ID #202609886, Jeff Franklin, FC Tucker/Bloomington REALTORS. IRMLS
 - $595,0005 bd4 ba3.7k sqft3147 E Mattatha Dr, Bloomington, IN 47401For Sale
 MLS ID #202636004, Bryan Paine, RE/MAX Acclaimed Properties. IRMLS
 - $1,125,0004 bd5 ba4.7k sqft3838 S State Road 446, Bloomington, IN 47401For Sale
 MLS ID #202626933, Jeff Franklin, FC Tucker/Bloomington REALTORS. IRMLS
