This stunning Baywood condo offers 3,300 square feet of beautifully finished living space, including three bedrooms and a fully finished walk-out basement. From the moment you enter, the quality and attention to detail set this home apart. The spacious kitchen features custom Amish cabinetry and stainless steel appliances, while the sun-filled living room showcases gorgeous hardwood floors and vaulted ceilings that create an open, inviting atmosphere. The main-level owner’s suite includes tray ceilings, a walk-in closet, and a beautifully appointed en-suite bath. Also on the main level are a second bedroom, a dedicated office, and a convenient laundry room. Upstairs, you’ll find a versatile bonus space that offers privacy—perfect for a guest area, hobby room, or additional office. The finished walk-out basement expands the living space with a large family room, an impressive 20 x 13 bedroom suite, a generous storage area with a second washer and dryer hookup, and a custom-built safe room. Outdoor living is just as appealing, with a covered patio, screened-in porch, and open deck—ideal for relaxing or entertaining. This exceptional home is move-in ready and offers a perfect blend of comfort, space, and thoughtful design—ready for its next owner to enjoy.
Active
$534,900
903 W Baywood Dr, Bloomington, IN 47403
3beds
2,995sqft
:
Get pre-qualified$3,466/mo
Condominium
Built in 2017
-- sqft lot
$522,300 Zestimate®
$--/sqft
$125/mo HOA
What's special
Fully finished walk-out basementOpen deckOpen inviting atmosphereScreened-in porchThree bedroomsBeautifully appointed en-suite bathDedicated office
- 19 days |
- 267 |
- 6 |
Zillow last checked:
Listing updated:
Listed by:
Bryan Paine Cell:812-322-2223,
RE/MAX Acclaimed Properties
Source: IRMLS,MLS#: 202629083
Facts & features
Interior
Bedrooms & bathrooms
- Bedrooms: 3
- Bathrooms: 3
- Full bathrooms: 3
- Main level bedrooms: 2
Bedroom 1
- Level: Main
Bedroom 2
- Level: Main
Dining room
- Level: Main
- Area: 224
- Dimensions: 16 x 14
Family room
- Level: Lower
- Area: 450
- Dimensions: 30 x 15
Kitchen
- Level: Main
- Area: 165
- Dimensions: 15 x 11
Living room
- Level: Main
- Area: 300
- Dimensions: 20 x 15
Office
- Level: Main
- Area: 130
- Dimensions: 13 x 10
Heating
- Natural Gas
Cooling
- Central Air
Appliances
- Included: Dishwasher, Microwave, Refrigerator, Gas Range, Gas Water Heater
- Laundry: Main Level
Features
- Breakfast Bar, Cathedral Ceiling(s), Walk-In Closet(s), Countertops-Solid Surf, Entrance Foyer, Open Floorplan, Main Level Bedroom Suite
- Basement: Full,Walk-Out Access,Finished
- Number of fireplaces: 1
- Fireplace features: Living Room
Interior area
- Total structure area: 3,300
- Total interior livable area: 2,995 sqft
- Finished area above ground: 1,800
- Finished area below ground: 1,195
Video & virtual tour
Property
Parking
- Total spaces: 2
- Parking features: Attached
- Attached garage spaces: 2
Features
- Levels: One and One Half
- Stories: 1.5
- Patio & porch: Deck, Covered, Screened
Lot
- Size: 5,662 Square Feet
- Features: Few Trees, Near Walking Trail
Details
- Parcel number: 530820100030.027008
Construction
Type & style
- Home type: Condo
- Architectural style: Traditional
- Property subtype: Condominium
Materials
- Brick, Vinyl Siding
Condition
- New construction: No
- Year built: 2017
Utilities & green energy
- Electric: Duke Energy Indiana
- Gas: CenterPoint Energy
- Sewer: City
- Water: City, Bloomington City Utility
- Utilities for property: Cable Available, Cable Connected
Community & HOA
Community
- Subdivision: Baywood
HOA
- Has HOA: Yes
- HOA fee: $125 monthly
Location
- Region: Bloomington
Financial & listing details
- Tax assessed value: $464,200
- Annual tax amount: $3,316
- Date on market: 7/20/2026
Estimated market value
$522,300
$496,000 - $548,000
$2,734/mo
Price history
| Date | Event | Price |
|---|---|---|
| 7/20/2026 | Listed for sale | $534,900-0.9% |
Source:  IRMLS #202629083 Report a problem IRMLS #202629083 Report a problem | ||
| 7/1/2026 | Listing removed | $539,900 |
Source: IRMLS #202607446 Report a problem | ||
| 4/6/2026 | Price change | $539,900-1.8% |
Source: IRMLS #202607446 Report a problem | ||
| 3/8/2026 | Listed for sale | $549,900+17% |
Source: IRMLS #202607446 Report a problem | ||
| 4/6/2022 | Contingent | $470,000 |
Source: IRMLS #202211169 Report a problem | ||
| 4/2/2022 | Listed for sale | $470,000 |
Source: IRMLS #202211169 Report a problem | ||
Public tax history
| Year | Property taxes | Tax assessment |
|---|---|---|
| 2025 | $3,241 +6.6% | $464,200 +10.9% |
| 2024 | $3,040 +13.5% | $418,700 +6% |
| 2023 | $2,679 +2% | $394,900 +15.2% |
| 2022 | $2,627 -20.4% | $342,700 -13.1% |
| 2021 | $3,300 +23.6% | $394,300 +0.9% |
| 2020 | $2,670 -3.4% | $390,600 +6.4% |
| 2019 | $2,765 +537.3% | $367,100 -0.9% |
| 2018 | $434 | $370,400 +958.3% |
| 2017 | -- | $35,000 |
Find assessor info on the county website
Monthly payment
Est. payment
Payment breakdown
Explore the cost of this home by adjusting the details. Changes won't be saved.Climate risks
Neighborhood: 47403
Nearby schools
GreatSchools rating
- 5/10Summit Elementary SchoolGrades: PK-6Distance: 1.9 mi
- 7/10Lora L Batchelor Middle SchoolGrades: 7-8Distance: 0.6 mi
- 10/10Bloomington High School SouthGrades: 9-12Distance: 2 mi
Schools provided by the listing agent
- Elementary: Clear Creek
- Middle: Batchelor
- High: Bloomington South
- District: Monroe County Community School Corp.
Source: IRMLS. This data may not be complete. We recommend contacting the local school district to confirm school assignments for this home.
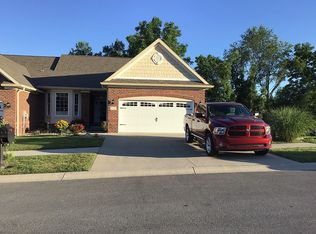
- $503,4003 bd3 ba1.9k sqft913 W Baywood Dr, Bloomington, IN 47403Off Market
- $530,0003 bd3 ba2.6k sqft895 W Baywood Dr, Bloomington, IN 47403Sold

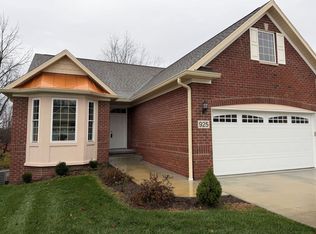
- $574,1003 bd3 ba3k sqft925 W Baywood Dr, Bloomington, IN 47403Off Market
- $515,6002 bd3 ba1.8k sqft887 W Baywood Dr, Bloomington, IN 47403Off Market
- $579,0003 bd3 ba3.1k sqft935 W Baywood Dr, Bloomington, IN 47403Sold
- $391,0002 bd2 ba1.8k sqft894 W Baywood Dr, Bloomington, IN 47403Off Market
- $396,7002 bd2 ba1.5k sqft886 W Baywood Dr, Bloomington, IN 47403Off Market
- $396,0002 bd2 ba1.7k sqft877 W Baywood Dr, Bloomington, IN 47403Off Market
A local agent can set up tours, give advice and negotiate with sellers.
A local lender can help you make sure your offer is ready when you are.
Similar homes
- $609,9004 bd3 ba2.5k sqft453 W That Rd, Bloomington, IN 47403For Sale
 MLS ID #202630070, Natalie Utnage, Red Chair Real Estate. IRMLS
 - $399,9004 bd3 ba3k sqft150 W Wayside Dr, Bloomington, IN 47403For Sale
 MLS ID #202631383, Marla Harris, Realty Professionals. IRMLS
 - $--3 bd2 ba1.6k sqft3900 W Walnut Leaf Dr, Bloomington, IN 47403Auction
 Auction.com 2
 - $390,0004 bd3 ba2.8k sqft3825 S Wickens St, Bloomington, IN 47403For Sale
 MLS ID #202631571, Daniel Letman, Century 21 Scheetz - Bloomington. IRMLS
 - $425,0004 bd3 ba3.1k sqft1400 W Caber Ct, Bloomington, IN 47403For SaleMLS ID #202630546, Amanda Richardson, FC Tucker/Bloomington REALTORS. IRMLS
- $549,9002 bd4 ba2.7k sqft2312 S Rogers St, Bloomington, IN 47403For SaleMLS ID #202630776, AJ Bowlen, RE/MAX Acclaimed Properties. IRMLS
- $538,0004 bd3 ba2.1k sqft412 W Emerson St, Bloomington, IN 47403New ConstructionMLS ID #202607621, Holland Nightenhelser, Jason Millican Group. IRMLS
- $516,0004 bd3 ba2.5k sqft4807 S Abington Dr, Bloomington, IN 47403New ConstructionMLS ID #202607410, Holland Nightenhelser, Jason Millican Group. IRMLS
- $556,0004 bd3 ba2.5k sqft4610 S Abington Ave, Bloomington, IN 47403For SaleMLS ID #202608011, Holland Nightenhelser, Jason Millican Group. IRMLS
- $442,0004 bd3 ba2.9k sqft1558 W Petal Ct, Bloomington, IN 47403For SaleMLS ID #202630795, Jeff Franklin, FC Tucker/Bloomington REALTORS. IRMLS
- $509,3064 bd3 ba2.5k sqft4651 S Quinn Dr, Bloomington, IN 47403For SaleMLS ID #202613694, Holland Nightenhelser, Jason Millican Group. IRMLS
- $425,0005 bd3 ba2.4k sqft3525 S Wickens St, Bloomington, IN 47403For SaleMLS ID #202631871, Josie Tackett, Sacksteder Real Estate Services. IRMLS
- $544,5005 bd3 ba2.5k sqft4679 S Abington Ave, Bloomington, IN 47403New ConstructionMLS ID #202547170, Holland Nightenhelser, Jason Millican Group. IRMLS
- $599,0003 bd4 ba2.9k sqft3700 S Leonard Springs Rd, Bloomington, IN 47403For SaleMLS ID #202627306, Rachel LaGrange, Griffin Realty Holdings LLC. IRMLS
- $479,9003 bd3 ba2.5k sqft2512 E Rock Creek Dr, Bloomington, IN 47401For SaleMLS ID #202631381, Amy Kopp, RE/MAX Acclaimed Properties. IRMLS
- $550,0004 bd3 ba3.3k sqft4125 S Judee Dr, Bloomington, IN 47401For SaleMLS ID #202630465, Sally Baird, Sterling Real Estate. IRMLS
- $659,9005 bd4 ba3.3k sqft1621 W Dove Dr, Bloomington, IN 47403For SaleMLS ID #202605368, Theresa Sicinski, RE/MAX Acclaimed Properties. IRMLS
- $384,9004 bd3 ba2.2k sqft4113 S Clear View Dr, Bloomington, IN 47403For SaleMLS ID #202627717, Kristie Weddle, 812RealEstate.com. IRMLS
- $595,0003 bd3 ba2.9k sqft1900 S Ramsey Dr, Bloomington, IN 47401For SaleMLS ID #202631695, Brian Thompson, FC Tucker/Bloomington REALTORS. IRMLS
- $506,0003 bd2 ba2k sqft4697 S Abington Ave, Bloomington, IN 47403New ConstructionMLS ID #202607406, Holland Nightenhelser, Jason Millican Group. IRMLS
