This timeless paired patio home offers modern ranch living with the added convenience of a full walkout basement. Conveniently located in the Baywood neighborhood on Bloomington’s south side, with easy access to I-69 and outdoor recreation on the Clear Creek Trail. This tastefully decorated home boasts a thoughtful open floorplan, featuring 3 spacious bedrooms, 3 full bathrooms and a separate office. The custom kitchen has granite countertops and shaker style cabinets with soft-close drawers, all stainless-steel appliances and plenty of space for an expandable dining table. The living room is highlighted by vaulted ceilings and a brick-faced gas log fireplace. The large main level primary bedroom has a luxurious ensuite bath and custom walk-in closet! A well-sized second bedroom, with adjacent full bath, and a private office with double French doors round out this level. Downstairs is a retreat of its own. A giant ensuite 3rd bedroom can accommodate guests and so much more! The family room/rec room can be used for comfortable TV watching or spreading out for hobbies. An additional flex room is currently used for a workout space. Did I mention the HUGE storage room? Additional high-end upgrades in the home include Cortec wood-grain vinyl plank flooring, custom stair-rail and staircase, a main level laundry with wash sink, cabinets and a convenient laundry trolley to the primary closet, an EZ Breathe fresh air exchanger, extra soundproofing, a monitored security system and an irrigation system for the lawn. The upper deck overlooks a serene horse pasture and the large walk-out patio provides ample outdoor space as well. Enjoy a low-maintenance lifestyle with the HOA maintaining the lawn mowing and snow removal. This home was designed for comfort and convenience. The sale will include the mounted TVs in the living room and office, all window treatments, and the custom shower curtain in the lower level. Excluded: Washer/Dryer.
Closed
$530,000
895 W Baywood Dr, Bloomington, IN 47403
3beds
2,605sqft
Condominium
Built in 2017
-- sqft lot
$530,400 Zestimate®
$--/sqft
$2,531 Estimated rent
Home value
$530,400
$483,000 - $583,000
$2,531/mo
Zestimate® history
Owner options
List your home for rent
$2,531/mo
Rent Zestimate®
Find your next renter with Zillow Rental Manager. Plus, with online applications, you can quickly screen prospective tenants – for free.
$2,531/mo
Rent Zestimate®
Refinance and save
$3,364/mo
Est. payment
Refinancing to a lower rate could help reduce your monthly payments and save thousands over the life of the loan.
$3,364/mo
Est. payment
Explore your selling options
Work with a Zillow partner agent
Leverage their expertise and Zillow's premium Showcase listings to get your home seen by more buyers.
Get startedList with your own agent
Get your home in front of millions of buyers by listing it on Zillow.
Learn how to do itSell it yourself
Take full control of how buyers see your home on Zillow by listing For Sale by Owner (FSBO).
List your homeWhat's special
Zillow last checked:
Listing updated:
Listed by:
Jennifer Woods jwoods@homefinder.org,
FC Tucker/Bloomington REALTORS
Bought with:
Macie Mulvaney, RB23001941
Century 21 Scheetz - Bloomington
Source: IRMLS,MLS#: 202444155
Facts & features
Interior
Bedrooms & bathrooms
- Bedrooms: 3
- Bathrooms: 3
- Full bathrooms: 3
- Main level bedrooms: 2
Bedroom 1
- Level: Main
Bedroom 2
- Level: Main
Dining room
- Level: Main
- Area: 165
- Dimensions: 15 x 11
Family room
- Level: Lower
- Area: 465
- Dimensions: 31 x 15
Kitchen
- Level: Main
- Area: 165
- Dimensions: 15 x 11
Living room
- Level: Main
- Area: 400
- Dimensions: 20 x 20
Office
- Level: Main
- Area: 100
- Dimensions: 10 x 10
Heating
- Natural Gas, Forced Air
Cooling
- Central Air
Appliances
- Included: Disposal, Dishwasher, Microwave, Refrigerator, Gas Range, Gas Water Heater
- Laundry: Sink, Main Level
Features
- 1st Bdrm En Suite, Breakfast Bar, Cathedral Ceiling(s), Walk-In Closet(s), Stone Counters, Eat-in Kitchen, Open Floorplan, Split Br Floor Plan, Double Vanity, Stand Up Shower, Main Level Bedroom Suite
- Flooring: Laminate
- Doors: Storm Door(s)
- Windows: Window Treatments, Blinds
- Basement: Full,Walk-Out Access
- Attic: Pull Down Stairs
- Number of fireplaces: 1
- Fireplace features: Living Room, Gas Log
Interior area
- Total structure area: 3,060
- Total interior livable area: 2,605 sqft
- Finished area above ground: 1,530
- Finished area below ground: 1,075
Property
Parking
- Total spaces: 2
- Parking features: Attached, Garage Door Opener, Concrete
- Attached garage spaces: 2
- Has uncovered spaces: Yes
Features
- Levels: One
- Stories: 1
- Patio & porch: Deck, Covered
- Exterior features: Irrigation System
Lot
- Size: 5,662 Square Feet
- Dimensions: 41x114x57x125
- Features: Cul-De-Sac, City/Town/Suburb, Landscaped, Near Walking Trail
Details
- Parcel number: 530820100030.026008
- Zoning: PUD
Construction
Type & style
- Home type: Condo
- Architectural style: Ranch
- Property subtype: Condominium
Materials
- Brick, Vinyl Siding
- Roof: Asphalt
Condition
- New construction: No
- Year built: 2017
Utilities & green energy
- Electric: Duke Energy Indiana
- Gas: CenterPoint Energy
- Sewer: City
- Water: City, Bloomington City Utility
Community & HOA
Community
- Security: Security System
- Subdivision: Baywood
HOA
- Has HOA: Yes
- HOA fee: $125 monthly
Location
- Region: Bloomington
Financial & listing details
- Tax assessed value: $458,400
- Annual tax amount: $3,509
- Date on market: 11/14/2024
Price history
| Date | Event | Price |
|---|---|---|
| 4/10/2025 | Sold | $530,000-1.9% |
Source:  IRMLS #202444155 Report a problem IRMLS #202444155 Report a problem | ||
| 1/27/2025 | Price change | $540,000-1.8% |
Source: IRMLS #202444155 Report a problem | ||
| 11/14/2024 | Listed for sale | $550,000+39.3% |
Source: IRMLS #202444155 Report a problem | ||
| 11/13/2020 | Sold | $394,900$152/sqft |
Source: Agent Provided Report a problem | ||
| 10/2/2020 | Price change | $394,900+1.5%$152/sqft |
Source: Century 21 Scheetz - Bloomington #202040007 Report a problem | ||
| 8/9/2020 | Listed for sale | $389,000+3.5%$149/sqft |
Source: Owner Report a problem | ||
| 1/22/2019 | Listing removed | $375,900$144/sqft |
Source: Owner Report a problem | ||
| 11/18/2018 | Listed for sale | $375,900$144/sqft |
Source: Owner Report a problem | ||
Public tax history
| Year | Property taxes | Tax assessment |
|---|---|---|
| 2025 | $3,657 +6.5% | $458,400 -1.7% |
| 2024 | $3,434 +5.7% | $466,300 +6% |
| 2023 | $3,250 +1.9% | $439,800 +8.6% |
| 2022 | $3,189 +13.8% | $405,100 +2.6% |
| 2021 | $2,802 +24.8% | $395,000 +16.5% |
| 2020 | $2,246 -3.8% | $339,100 +7.1% |
| 2019 | $2,334 +391.8% | $316,600 +0.5% |
| 2018 | $475 | $315,100 +800.3% |
| 2017 | -- | $35,000 |
Find assessor info on the county website
Neighborhood: 47403
Nearby homes
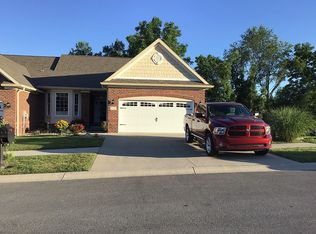
- $503,4003 bd3 ba1.9k sqft913 W Baywood Dr, Bloomington, IN 47403Off Market
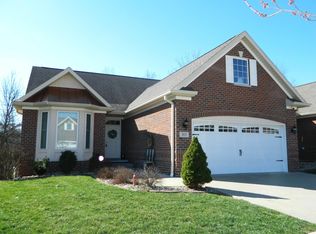
- $510,0002 bd3 ba1.8k sqft887 W Baywood Dr, Bloomington, IN 47403Off Market
- $534,9003 bd3 ba2.9k sqft903 W Baywood Dr, Bloomington, IN 47403For Sale
- $393,7002 bd2 ba1.7k sqft877 W Baywood Dr, Bloomington, IN 47403Off Market
- $574,1003 bd3 ba3k sqft925 W Baywood Dr, Bloomington, IN 47403Off Market
- $381,2002 bd2 ba1.7k sqft867 W Baywood Dr, Bloomington, IN 47403Off Market
- $387,2002 bd2 ba1.8k sqft894 W Baywood Dr, Bloomington, IN 47403Off Market
- $392,8002 bd2 ba1.5k sqft886 W Baywood Dr, Bloomington, IN 47403Off Market
Nearby schools
GreatSchools rating
- 5/10Summit Elementary SchoolGrades: PK-6Distance: 1.9 mi
- 7/10Lora L Batchelor Middle SchoolGrades: 7-8Distance: 0.6 mi
- 10/10Bloomington High School SouthGrades: 9-12Distance: 2 mi
Schools provided by the listing agent
- Elementary: Summit
- Middle: Batchelor
- High: Bloomington South
- District: Monroe County Community School Corp.
Source: IRMLS. This data may not be complete. We recommend contacting the local school district to confirm school assignments for this home.


Get pre-qualified for a loan
At Zillow Home Loans, we can pre-qualify you in as little as 5 minutes with no impact to your credit score.An equal housing lender. NMLS #10287.
Sell for more on Zillow
Get a Zillow Showcase℠ listing at no additional cost and you could sell for .
$530,400
2% more
+$10,608
With Zillow Showcase(estimated)
$541,008
- Indiana
- Monroe County
- Bloomington
- 47403
- 895 W Baywood Dr
Nearby cities
Nearby neighborhoods
Nearby zip codes
Other Bloomington Topics
