Welcome to 1621 W Dove Drive — where space, light, and peaceful views come together in one of Bloomington’s most loved settings. Situated on a generous .55-acre corner lot in Eagleview II, this 5-bedroom, 3.5-bath home offers room to grow, gather, and truly exhale. Step inside the soaring two-story entry and feel the sense of openness unfold. Solid surface flooring flows throughout the home, leading into a beautifully designed kitchen featuring custom hickory cabinetry, quartz countertops, a center island, and built-in desk area—perfect for everyday life and special occasions alike. Thoughtful upgrades include a reverse osmosis system feeding the kitchen sink and refrigerator for high-quality drinking water, along with a whole-house water softener for added comfort. The oversized back deck invites morning coffee, sunset unwinding, and evenings beneath the open sky, all with unobstructed farmland views that create a rare sense of calm and privacy. Upstairs, four spacious bedrooms include a serene primary suite with dual walk-in closets and a beautifully updated bath featuring a renovated walk-in shower, heated towel bar, and lighted makeup mirror—creating a space that feels both functional and quietly indulgent. Convenient upper-level laundry adds ease to daily routines. The finished walkout lower level expands the possibilities with a fifth bedroom or office, full bath, and storm shelter/storage area—ideal for guests, multigenerational living, hobbies, or working from home. Just beyond, the lower-level covered patio offers a private retreat complete with a hot tub—perfect for unwinding year-round. Located near the Clear Creek Trail with easy access to Interstate 69, downtown Bloomington, and east side amenities, this home offers the rare balance of convenience and breathing room.
Active
Price cut: $15.1K (7/30)
$659,900
1621 W Dove Dr, Bloomington, IN 47403
5beds
3,370sqft
:
Get pre-qualified$4,036/mo
Single Family Residence
Built in 2015
0.55 Acres Lot
$646,500 Zestimate®
$--/sqft
$-- HOA
What's special
Convenient upper-level laundryOversized back deckLighted makeup mirrorHot tubHeated towel barFinished walkout lower levelQuartz countertops
- 165 days |
- 216 |
- 7 |
Zillow last checked:
Listing updated:
Listed by:
Theresa Sicinski Cell:812-671-0060,
RE/MAX Acclaimed Properties
Source: IRMLS,MLS#: 202605368
Facts & features
Interior
Bedrooms & bathrooms
- Bedrooms: 5
- Bathrooms: 4
- Full bathrooms: 3
- 1/2 bathrooms: 1
Bedroom 1
- Level: Upper
Bedroom 2
- Level: Upper
Dining room
- Level: Main
- Area: 121
- Dimensions: 11 x 11
Kitchen
- Level: Main
- Area: 247
- Dimensions: 19 x 13
Living room
- Level: Main
- Area: 260
- Dimensions: 20 x 13
Heating
- Electric, Heat Pump
Cooling
- Central Air
Appliances
- Included: Range/Oven Hook Up Gas, Dishwasher, Microwave, Refrigerator, Gas Range
- Laundry: Sink
Features
- 1st Bdrm En Suite, Breakfast Bar, Built-in Desk, Ceiling Fan(s), Vaulted Ceiling(s), Kitchen Island, Open Floorplan, Double Vanity, Stand Up Shower, Tub/Shower Combination
- Flooring: Hardwood, Vinyl, Ceramic Tile
- Basement: Walk-Out Access,Finished,Concrete
- Has fireplace: No
- Fireplace features: None
Interior area
- Total structure area: 3,499
- Total interior livable area: 3,370 sqft
- Finished area above ground: 2,338
- Finished area below ground: 1,032
Property
Parking
- Total spaces: 2
- Parking features: Attached, Concrete
- Attached garage spaces: 2
- Has uncovered spaces: Yes
Features
- Levels: Two
- Stories: 2
- Patio & porch: Deck, Porch Covered
Lot
- Size: 0.55 Acres
- Features: Corner Lot, City/Town/Suburb, Near Walking Trail
Details
- Parcel number: 530820200029.000008
Construction
Type & style
- Home type: SingleFamily
- Property subtype: Single Family Residence
Materials
- Stone, Vinyl Siding
Condition
- New construction: No
- Year built: 2015
Utilities & green energy
- Electric: Duke Energy Indiana
- Gas: CenterPoint Energy
- Sewer: City
- Water: City, Bloomington City Utility
Community & HOA
Community
- Subdivision: Eagle View / Eagleview
Location
- Region: Bloomington
Financial & listing details
- Tax assessed value: $583,200
- Annual tax amount: $4,755
- Date on market: 2/20/2026
- Listing terms: Cash,Conventional
Estimated market value
$646,500
$614,000 - $679,000
$3,574/mo
Price history
| Date | Event | Price |
|---|---|---|
| 7/30/2026 | Price change | $659,900-2.2% |
Source:  IRMLS #202605368 Report a problem IRMLS #202605368 Report a problem | ||
| 3/28/2026 | Price change | $675,000-2.2% |
Source: IRMLS #202605368 Report a problem | ||
| 2/20/2026 | Price change | $690,000+25.5% |
Source: IRMLS #202605368 Report a problem | ||
| 9/11/2021 | Listed for sale | $549,900 |
Source: IRMLS #202138236 Report a problem | ||
Public tax history
| Year | Property taxes | Tax assessment |
|---|---|---|
| 2024 | $4,690 +5.9% | $583,200 +0% |
| 2023 | $4,428 +24.5% | $583,100 +9.2% |
| 2022 | $3,557 -1.6% | $534,000 +22.8% |
| 2021 | $3,616 +18.8% | $434,900 +2.8% |
| 2020 | $3,042 +4.3% | $423,200 +2.9% |
| 2019 | $2,916 +9.7% | $411,300 +6% |
| 2018 | $2,658 +322.1% | $388,100 +8.6% |
| 2017 | $630 | $357,300 +14% |
| 2016 | $630 -0.6% | $313,500 +560% |
| 2014 | $634 +0.1% | $47,500 |
| 2013 | $633 +2% | $47,500 |
| 2012 | $621 -13.1% | $47,500 -15.6% |
| 2011 | $715 +22.8% | $56,300 +23.7% |
| 2010 | $582 +5.3% | $45,500 |
| 2009 | $553 -4% | $45,500 |
| 2007 | $576 | $45,500 |
Find assessor info on the county website
Monthly payment
Est. payment
Payment breakdown
Explore the cost of this home by adjusting the details. Changes won't be saved.Climate risks
Neighborhood: 47403
Nearby schools
GreatSchools rating
- 5/10Summit Elementary SchoolGrades: PK-6Distance: 1.6 mi
- 7/10Lora L Batchelor Middle SchoolGrades: 7-8Distance: 0.5 mi
- 10/10Bloomington High School SouthGrades: 9-12Distance: 2 mi
Schools provided by the listing agent
- Elementary: Summit
- Middle: Batchelor
- High: Bloomington South
- District: Monroe County Community School Corp.
Source: IRMLS. This data may not be complete. We recommend contacting the local school district to confirm school assignments for this home.
- $511,7003 bd3 ba1.9k sqft1639 W Dove Dr, Bloomington, IN 47403Off Market
- $736,7004 bd3 ba2.7k sqft4197 S Purple Finch Dr, Bloomington, IN 47403Off Market
- $540,9004 bd3 ba3.4k sqft1583 W Dove Dr, Bloomington, IN 47403Off Market

- $407,9004 bd2 ba2.8k sqft1651 W Dove Dr, Bloomington, IN 47403Off Market
- $558,7004 bd2 ba2.6k sqft1651 W Dove Dr, Bloomington, IN 47403Off Market
- $656,3005 bd5 ba4.6k sqft4250 S Mallard Ct, Bloomington, IN 47403Off Market
- $515,6004 bd3 ba2.6k sqft4175 S Purple Finch Dr, Bloomington, IN 47403Off Market
- $642,5004 bd4 ba3.7k sqft1667 W Dove Dr, Bloomington, IN 47403Off Market
A local agent can set up tours, give advice and negotiate with sellers.
A local lender can help you make sure your offer is ready when you are.
Similar homes
- $634,9004 bd4 ba3.2k sqft703 E Holland Dr, Bloomington, IN 47401For Sale
 MLS ID #202615949, AJ Bowlen, RE/MAX Acclaimed Properties. IRMLS
 - $664,9005 bd4 ba4.1k sqft3100 S Autumn Ct, Bloomington, IN 47401For Sale
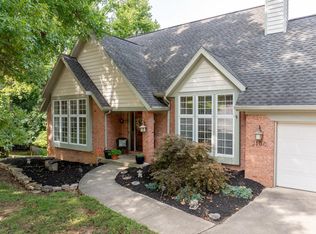 MLS ID #202603886, AJ Bowlen, RE/MAX Acclaimed Properties. IRMLS
 - $649,0005 bd3 ba3.4k sqft1750 W Ezekiel Dr, Bloomington, IN 47403New Construction
 MLS ID #202627335, Sable Beyers, Beyers Realty. IRMLS
 - $670,0005 bd5 ba4.9k sqft4421 S Derby Dr, Bloomington, IN 47401For Sale
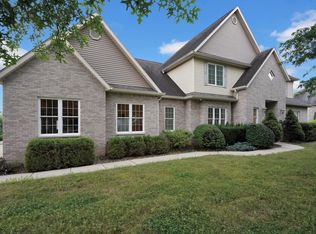 MLS ID #202603218, Ajmal W Safi, RE/MAX Acclaimed Properties. IRMLS
 - $649,9004 bd4 ba3.7k sqft8275 S Stone Ridge Rd, Bloomington, IN 47401For SaleMLS ID #202623470, Natalie Utnage, Red Chair Real Estate. IRMLS
- $648,0004 bd4 ba2.8k sqft4618 N Chatham Dr, Bloomington, IN 47404ActiveMLS ID #22110447, Christopher Fahy, Berkshire Hathaway Home. MIBOR as distributed by MLS GRID
- $624,9003 bd3 ba2.2k sqft4390 S Rotterdam Dr, Bloomington, IN 47401For SaleMLS ID #202627220, Almendra Minnaar, Century 21 Scheetz - Bloomington. IRMLS
- $679,0004 bd4 ba3.9k sqft4923 N Chatham Dr, Bloomington, IN 47404For SaleMLS ID #202622504, Brian Thompson, FC Tucker/Bloomington REALTORS. IRMLS
- $679,0005 bd4 ba4.6k sqft609 E Audubon Dr, Bloomington, IN 47408ActiveMLS ID #22079239, Ron Plecher, Realty Professionals. MIBOR as distributed by MLS GRID
- $649,9004 bd4 ba3.2k sqft633 S Raven Crest Ave, Bloomington, IN 47401For SaleMLS ID #202605420, Isaac Redden, Century 21 Scheetz - Bloomington. IRMLS
- $599,0004 bd3 ba2.7k sqft4045 S Gran Haven Dr, Bloomington, IN 47401For SaleMLS ID #202623391, Abra Clampitt, Century 21 Scheetz - Bloomington. IRMLS
- $609,9005 bd4 ba4k sqft3201 E Kristen Ct, Bloomington, IN 47401For SaleMLS ID #202609837, Kathy Stallsmith, Realty Professionals. IRMLS
- $625,0004 bd5 ba3.2k sqft5075 N Union Valley Rd, Bloomington, IN 47404For SaleMLS ID #202630362, Lori A Todd, Choice Realty & Management. IRMLS
- $389,9994 bd3 ba2.8k sqft3528 S Glasgow Cir, Bloomington, IN 47403For SaleMLS ID #202624711, Brooke Hoffa, Century 21 Scheetz - Bloomington. IRMLS
- $735,0005 bd4 ba4k sqft3307 E Roy Schmalz Ct, Bloomington, IN 47401For SaleMLS ID #202609545, Sheila Pugh, Sheila F. Pugh Real Estate. IRMLS
- $549,9004 bd3 ba1.7k sqft8616 S Gore Rd, Bloomington, IN 47403For SaleMLS ID #202624392, Kaili Frye, Century 21 Scheetz - Bloomington. IRMLS
- $695,0004 bd4 ba4k sqft273 S Roaring Fork Dr, Bloomington, IN 47401For SaleMLS ID #202605781, Preetham Dhoopati, RE/MAX Acclaimed Properties. IRMLS
- $479,9003 bd3 ba2.5k sqft2512 E Rock Creek Dr, Bloomington, IN 47401For SaleMLS ID #202631381, Amy Kopp, RE/MAX Acclaimed Properties. IRMLS
- $799,9005 bd3 ba3.8k sqft4415 S Rotterdam Dr, Bloomington, IN 47401For SaleMLS ID #202612006, Heather Groves, Sterling Real Estate. IRMLS
- $798,0004 bd3 ba4.6k sqft1414 E Commander Ct, Bloomington, IN 47401For SaleMLS ID #202607185, Chris D Smith, RE/MAX Acclaimed Properties. IRMLS
